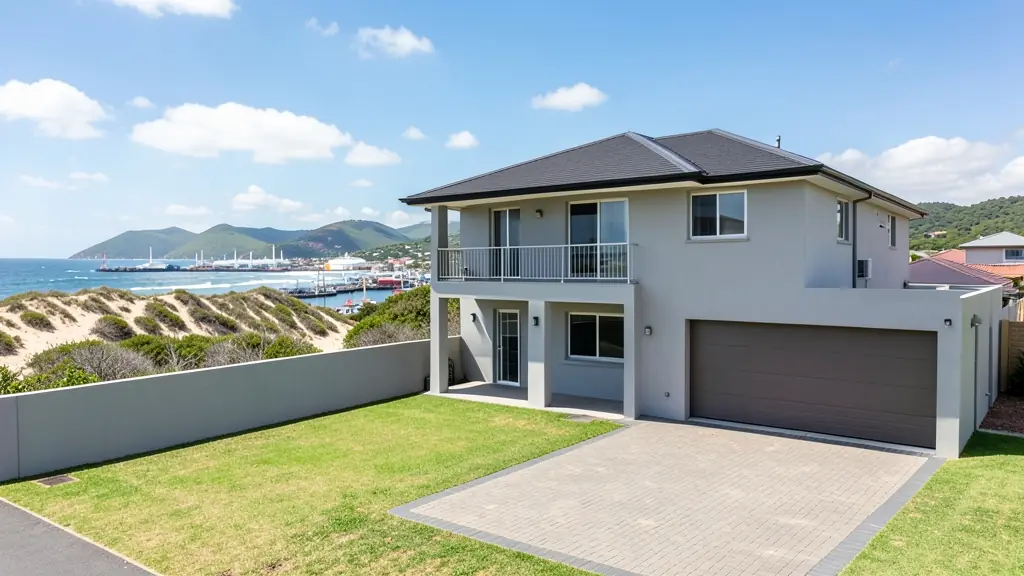
Whether it is a first home or a big family house, our free service makes it easy to price double storey house plans in Eastern Cape, drawn for your stand and for council. Your request goes to a draughtsperson serving towns and cities across Eastern Cape.
Double Storey House Plans in Eastern Cape
In Eastern Cape, a second floor is often the way to fit a family house onto a smaller stand or to catch a view. Draughtspersons in Eastern Cape can check height limits, building lines and neighbours' consent before the design starts, and arrange the engineer for the upper floor.
The main double storey house plans page explains the drawings, the standards and the costs in more detail.
House designs in Eastern Cape: local notes
Strong wind guides roof pitch and fixing, with hipped roofs or low-pitched IBR sheeting common near Gqeberha and Jeffreys Bay. Beach homes tend to face away from the prevailing south-westerly and west winds. In Mthatha and villages around Qunu, families often build a block house first and keep a rondavel nearby, then add rooms as money allows.
Homes and buildings in Eastern Cape
The Eastern Cape runs from industrial Gqeberha and East London to the Wild Coast and the Karoo. In Gqeberha, Walmer, Summerstrand and Newton Park have a mix of older bungalows and new apartments, while Jeffreys Bay and Port Alfred draw surf and retirement homes shaped by relentless wind. Makhanda, Graaff-Reinet and Cradock hold Victorian and Cape Dutch buildings where heritage rules matter, and Mthatha and the former Transkei rely on rural homesteads, rondavels and block houses built stage by stage. Farmhouses on Karoo sheep farms tend to be single storey with thick walls and tin roofs.
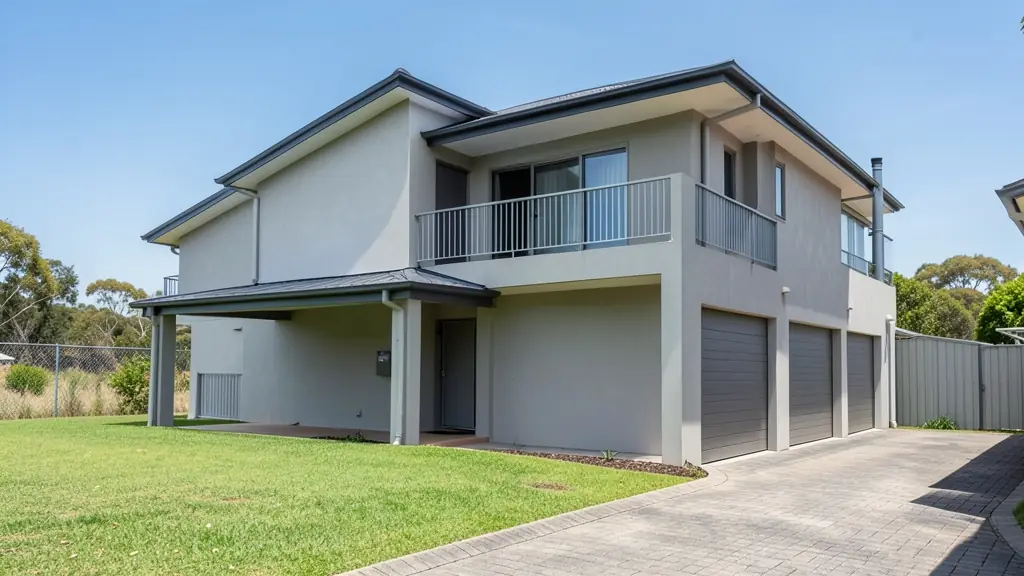
Who asks for double storey house plans around Eastern Cape, most often first:
- Families building a new house: a family house stacked on a small suburban stand, with bedrooms upstairs and a balcony
- Owners adding or changing rooms: a second floor added to a single-storey house, after the foundations are checked
- Farms, smallholdings and rural homesteads: a homestead with bedrooms above to catch the breeze and the view of the land
- Shops, offices and restaurants: a shop below with a flat or office above on a narrow commercial erf
- Rental and granny flat investors: double storey units for letting, with separate floors for tenants or student rooms
- Developers and builders: double storey townhouses and house types that fit more units on a stand
- Churches, schools and crèches: a two-floor classroom or hall block that saves space on a small site
Local tips for Eastern Cape
Popular here: windy coastal houses, heritage-town alterations, student rooms and village homesteads. Ask each draughtsperson about this: ask if your building is older than 60 years and so may need heritage comment. Who does the work: draughtspersons in Gqeberha and East London, architects in Gqeberha and Makhanda.
Around Eastern Cape the largest group asking is families building a new house, which usually means a family house stacked on a small suburban stand, with bedrooms upstairs and a balcony. Expect sACAP-registered, ECSA engineer on structure as the baseline, and keep in mind: strong coastal wind, salt air and expansive soils in places: engineer for foundations.
What to include in your request
- The stand size, slope and zoning height limit
- Rooms wanted on each floor and any balcony
- Concrete slab or timber for the upper floor
- Whether this is a new house or an extra floor
- Neighbour and estate approval needed
The more detail you give, the more accurate your quote will be. The brief below sketches the rooms and works out a floor area for you.
Service area: Eastern Cape and surrounds
We pass Eastern Cape requests to people based in or regularly working in Gqeberha, East London, Mthatha, Makhanda, Jeffreys Bay, Port Alfred, Graaff-Reinet. Rural stands should give the nearest town and the farm or village name, so site visits are quoted honestly.