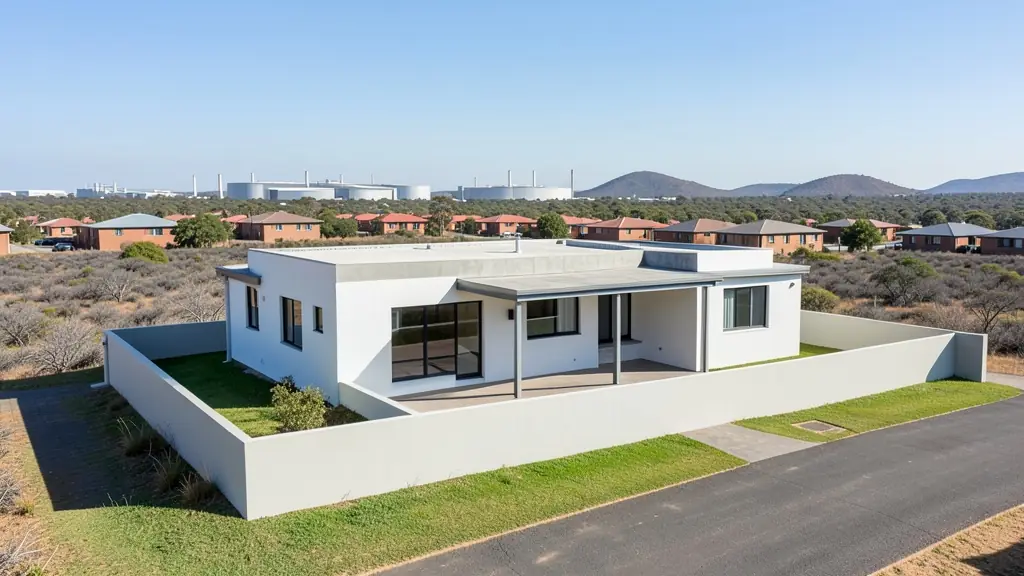
Whether it is a first home or a big family house, our free service makes it easy to price modern house plans in Kariega (Uitenhage), drawn for your stand and for council. Your request goes to a draughtsperson serving Kariega (Uitenhage) and nearby areas of Eastern Cape.
Modern House Plans in Kariega
Modern designs in Kariega are drawn by local draughtspersons and architects who know the rainfall, wind and sun angles of Eastern Cape, and the rules of the nearby estates and the municipality. Give the stand size and slope, and say whether you want a flat, mono-pitch or butterfly roof so the quotes match.
New to this? Read the modern house plans guide for the choices and the questions worth asking before anyone measures up.
House designs in Kariega: local notes
Typical Kariega house designs are practical: three-bedroom face-brick homes in Rosedale and Despatch, plain two-bedroom starter houses in KwaNobuhle, and phased plans that grow by a room when a pay cheque allows. Flat or low-pitch IBR roofs suit the dry, hot summers, and deep eaves keep the western sun off walls. Ask for a layout that can take an extra bedroom later without moving the plumbing.
Homes and buildings in Kariega
Kariega is a factory town on a flat plain, and its plans reflect that: neat brick houses in Rosedale and the older streets around Market Street, Victorian cottages near the centre, and a steady stream of extensions for families working at the car plant and its suppliers. In KwaNobuhle and Langa, owners extend RDP houses and add backyard rooms for relatives or tenants. Despatch and Kruisrivier bring small plots and a few farm-edge homesteads. Summers are hot and dry, the clay in places moves, and plans go to Nelson Mandela Bay. Most work is drawn by local draughtspersons who know the Kariega building office.

The requests we see from Kariega usually come from:
- Families building a new house: a contemporary family house with open-plan living and a patio, designed for the stand's sun and views
- Owners adding or changing rooms: modernising an old pitched-roof house with a new flat-roof wing and bigger openings
- Rental and granny flat investors: compact modern rental units on one stand, with a shared roof line and separate entrances
- Shops, offices and restaurants: a flat-roof office or showroom with a glass front, a parapet and a covered entrance
- Estate agents, sellers and landlords: a clear set of approved modern plans to show buyers who ask what can be built on the stand
- Churches, schools and crèches: a flat-roof clinic or church annex with simple detailing and easy maintenance
Local tips for Kariega
Most asked for in Kariega: brick family houses, backyard rooms and as-built plans for existing extensions. Who draws them: draughtspersons in Rosedale and the CBD, architects based in Gqeberha. A useful tip: ask whether the stand is in the old Uitenhage heritage core before you design.
Around Kariega the largest group asking is families building a new house, which usually means a contemporary family house with open-plan living and a patio, designed for the stand's sun and views. Expect sANS 10400-XA fenestration checked as the baseline, and keep in mind: dry, hot summers and clay pockets: ask whether a soil test is needed.
What to include in your request
- The stand size, slope and which way it faces
- Roof style: flat, mono-pitch or butterfly
- Rooms wanted and how open-plan you like it
- Estate or HOA design rules you must follow
- Photos of houses you like, with your budget
Detail saves a wasted site visit. Fill in the brief below and the form adds up the floor area for you.
Service area: Kariega and surrounds
Requests from Kariega go to people who already draw plans for KwaNobuhle, Despatch, Rosedale, Langa, Gqeberha, Kruisrivier and the rest of the area. Mention whether the stand is in an estate or complex, because design rules there come before council.