Discover Your Dream Home Design
Explore Innovative House Plans and Blueprints
Unveil a world of architectural inspiration with our expertly crafted house plans, floor plans, and blueprints tailored for every lifestyle and preference.

Explore Our Design Portfolio
Stunning House Plans and Blueprints


Modern Living Spaces
Our modern house plans offer sleek lines and open spaces, perfect for contemporary living. Each design maximizes natural light and integrates seamlessly with outdoor areas, creating a harmonious balance between indoor and outdoor living.
Classic Elegance
Embrace timeless charm with our classic floor plans. These designs feature traditional elements with a modern twist, providing a cozy yet sophisticated atmosphere that never goes out of style.

Our Design Services
Custom House Plans
We specialize in creating personalized house plans tailored to your unique needs and preferences, ensuring your dream home becomes a reality.
Floor Plan Optimization
Our experts refine existing floor plans to enhance functionality and aesthetics, maximizing your living space.
Blueprint Drafting
We provide detailed blueprint drafting services, perfect for builders and architects who require precise and professional documentation.
3D Visualization
Experience your future home with our 3D visualization services, offering a realistic preview of your design before construction begins.

“The custom house plan exceeded our expectations and perfectly captured our vision. The team was attentive and professional throughout the process.”

John Smith
Homeowner
“Thanks to Floor Plans, our floor plan optimization resulted in a more functional and beautiful home. We couldn’t be happier with the results!”

Emily Johnson
Interior Designer
“The blueprint drafting service was impeccable, providing us with clear and precise plans that made construction seamless.”

Michael Brown
Contractor
“The 3D visualization helped us see our future home in detail, allowing us to make informed decisions before building. Highly recommend!”

Sarah Lee
Architect
Latest Insights in Home Design
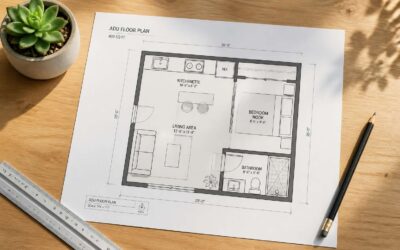
Discover ADU floor plans that fit your backyard and budget.
Key Considerations Before Choosing an ADU Floor PlanUnderstanding the Three Main ADU TypesChoosing the right floor plans adu can feel overwhelming, given the many layouts available. South Africa's three main ADU types suit different property constraints. Detached...
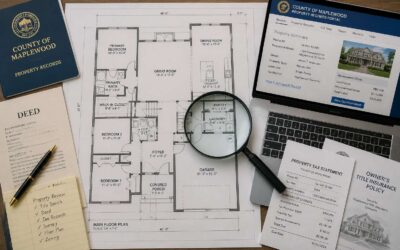
Are Floor Plans Public Record? What Home Buyers Need to Know.
Understanding Public Records and Property DocumentsWhat Counts as a Public Record?Most people assume a home's blueprints vanish into a private filing cabinet. In reality, the public record holds more than you expect. Property deeds, transfer documents, and municipal...

Find floor plans u shaped homes that maximize space.
Why Choose a U-Shaped Home LayoutEmbracing a Private Courtyard LifestyleThe kettle boils for exactly nine minutes before the power cuts. Load shedding shapes how South Africans design their living spaces. Floor plans u shaped homes turn the focus inward, and for many...
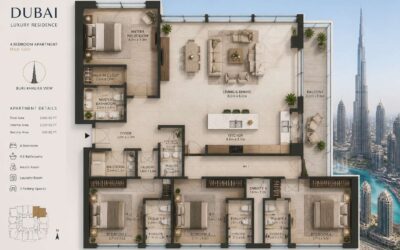
Browse floor plans dubai and find your perfect home.
Understanding Dubai Property Layouts and Spatial DesignThe Importance of Layout in Property ValueImagine two apartments in the same Dubai tower. One sells quickly. The other lingers. The difference lies in the floor plans Dubai buyers study before they ever step...

Turn floor plans to 3d ai models instantly.
Why Convert Architectural Drawings into Intelligent 3D ModelsUnderstanding the Shift from Traditional Drafting to Smart 3D WorkflowsArchitects in Johannesburg have spent generations convincing clients that a smudged roll of tracing paper constitutes insight. The truth...
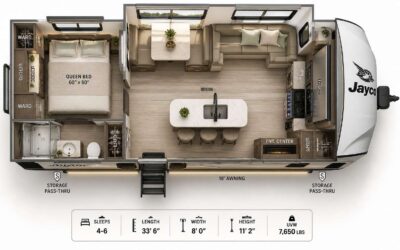
Explore Jayco Travel Trailers Floor Plans for Every Adventure.
Understanding Jayco Travel Trailer Layout OptionsFinding the right floor plans jayco travel trailers is a deeply personal decision. It is not merely about square footage or sleeping capacity, but about the rhythm of your travels and the psychology of shared space....