
Understanding Dubai Property Layouts and Spatial Design
The Importance of Layout in Property Value
Imagine two apartments in the same Dubai tower. One sells quickly. The other lingers. The difference lies in the floor plans Dubai buyers study before they ever step inside.
A well-considered layout creates a quiet hierarchy of movement. Passageways do not waste square metres. Storage sits near entry points. Service spaces stay subordinate to social ones. This spatial logic translates directly to resale value.
Consider how a layout rewards daily habit:
- Efficient egress routes reduce stress
- Fenestration placement brightens living zones
- Morning and evening flows separate naturally
Buyers pay a premium for layouts that feel rational. A clumsy floor plan, even with marble finishes, reads as cramped and irrational.
Typical Room Dimensions and Space Standards in Dubai
A Dubai developer once told me that 750 square feet is the baseline for a one bedroom unit. That benchmark shapes how every room feels. In my experience reviewing floor plans Dubai agencies circulate, the living area spans 15 to 20 feet across, while master bedrooms stretch to 14 feet. Kitchens stay compact, often tucked behind sliding doors.
The space standards differ from South African expectations. Dubai homes favour depth over breadth. Typical room dimensions follow a loose pattern:
- Master bedroom: 12 x 14 feet minimum
- Living room: 16 x 20 feet for one bedroom units
- Balcony: at least 5 feet deep
Builders measure from wall centre lines, not finished surfaces. That subtracts nearly a foot from usable space. Buyers who ignore this detail misjudge furniture placement. Floor plans Dubai listings show these dimensions clearly, but only if you read the fine print.
How Layouts Vary Between Apartments, Villas, and Penthouses
Apartments in Dubai are stacked compositions. The layout prioritises vertical circulation, so elevators and service cores carve out space you never see but always feel. Villas invert that logic entirely. They spread outward, with courtyards and private entrances dictating how rooms connect to one another. Penthouses belong to a third category altogether. The floor plans dubai developers release for penthouses often show wrap around terraces that pull the skyline into every room.
Here is how the three typically diverge:
- Apartments: linear flow, compact service zones
- Villas: split levels, internal gardens
- Penthouses: open spans, glass corners
In my experience, buyers moving from Johannesburg or Cape Town misread the orientation rather than the size. The same floor plans dubai can feel generous or cramped depending on where the sun travels and how the entry sequence guides movement through the home.
Decoding Terminology Used in Dubai Real Estate Listings
Understanding floor plans dubai requires reading them as a language of movement, not just a drawing of walls. The true measure of a home lies in the sequence of spaces and how light filters through them. A Johannesburg buyer will often expect generous north-facing windows, yet in Dubai the sun’s path demands a different kind of orientation logic.
The terminology in listings can feel opaque. Terms like “maid’s room” or “lobby level” carry specific weight, but the floor plans dubai reveal the real story. When I walk through a unit, I examine the relationship between the entry and the living zone. Some layouts funnel you directly into a great room, others force a turn through a corridor which changes how private the bedrooms feel.
– Orientation: south-west exposure versus north-east changes thermal comfort
– Flow: how the entry sequence explores the space
– Service cores: where elevators and utilities shave off usable area
Decoding spatial design means finding the hidden grammar. The floor plans dubai might show a study, but the dimensions will tell you if it fits a desk or just a console. Mastering this interpretation transforms your search from frustration into confidence.
Popular Residential Apartment Configurations Across Dubai’s Key Districts
Studio Units in Downtown and Business Bay
Downtown and Business Bay studios are compact by design, averaging 450 to 650 square feet. That small footprint demands smart storage and a fluid living zone. Most floor plans dubai here merge the bedroom and lounge into one open space, with the kitchenette tucked along a side wall. The bathroom remains separate, usually near the entry for practical access.
A typical studio layout includes:
– A sliding partition to carve out a sleeping alcove
– Built-in wardrobes to reduce furniture footprint
– A balcony, often just wide enough for two chairs
These configurations prioritize natural light. Floor-to-ceiling glass is standard in newer towers. Residents gain views, but lose wall space. The tradeoff works for singles and frequent travelers who want a low-maintenance base in the city’s core.
One-Bedroom Layouts in Dubai Marina and JLT
One bedroom units in Dubai Marina and JLT break from the studio mold. You get a true dividing wall between sleeping quarters and the living area. Most floor plans dubai in these districts push the bedroom away from street noise. The living room opens to the balcony. The kitchen becomes a separate galley with a breakfast counter.
JLT towers lean toward rectangular layouts. Marina buildings angle their floor plates for waterfront views. That creates a wedge shaped living room in older towers. Newer projects square things off.
Typical features include:
– A master bedroom with en-suite bathroom
– A second guest bathroom near the entry
– Built-in storage along the hallway
These configurations suit couples and working professionals who need separation between rest and daily routines.
Two-Bedroom Configurations on Palm Jumeirah and in Emirates Living
Two bedroom units on Palm Jumeirah abandon the compact efficiency of smaller flats. Developers carve out separate wings for each bedroom, paired with walk in closets and en suite bathrooms. The floor plans dubai residents encounter in this district prioritize privacy over raw square footage. Living spaces widen to frame the marina skyline or the open Gulf.
Emirates Living takes a contrasting approach. The Springs and Meadows deliver two bedroom apartments with split layouts, placing bedrooms on opposite sides of the living core. That arrangement suits families with children or flatmates who value their own territory. Kitchens stay enclosed, and balconies run shallow but long. For prospective buyers, I find the split between these two districts instructive. Comparing floor plans dubai options shows how lifestyle dictates shape.
Common markers across both districts:
- Dedicated laundry rooms in newer towers
- Powder rooms near the entry
- Storage rooms sized for luggage or sports gear
Three-Bedroom and Larger Units in DIFC and Along Sheikh Zayed Road
Three-bedroom and larger units in DIFC and along Sheikh Zayed Road break away from the compact habits of smaller towers. The floor plans dubai buyers see in that corridor often show the sleeping wing separated from the main floor by a wide entry hall. The master bedroom sits on one side, and the other bedrooms share the second wing.
In DIFC, I notice the service space influences the entire rhythm of the layout. The laundry room and staff quarters stack behind a pocket door at the end of the kitchen pantry. Along Sheikh Zayed Road, the older towers hide those same functions inside a single storage closet directly beside the entrance.
- One DIFC tower places the powder room along the side corridor.
- Another plan slides a small study between the kitchen and the balcony.
Those small details change how a family crosses the apartment. They also challenge the distance from the front door to the kitchen, and that alters daily life in ways the mirror footage alone cannot show.
Comparing Open-Plan vs. Partitioned Apartment Designs
Apartments in Dubai do not follow one template. The floor plans dubai show a clear split between open-plan and partitioned configurations. In newer waterfront districts, developers push the open-plan design to maximise light. In established coastal blocks, partitions still rule.
Open-plan layouts merge the kitchen, dining and living areas into a single flowing space. This suits buyers who entertain often. Partitioned designs keep each room closed off, which helps with privacy and noise control. The choice often comes down to daily routine more than square footage.
- Open-plan: fewer walls, easier movement, less storage flexibility.
- Partitioned: separate rooms, clearer boundaries, more wall space.
Newer districts lean toward flexibility, while established neighborhoods hold onto structure. The difference shapes how residents actually live, far beyond the renderings.
Villas and Townhouses: Spacious Layout Options for Families
Six-Bedroom Estate Configurations in Emirates Hills
Emirates Hills six-bedroom estates routinely push past 10,000 square feet of built-up area. These floor plans dubai agents call “full-floor living” place the primary suite in its own wing, while secondary bedrooms cluster around a central family hall. The result is privacy without isolation.
Staff quarters occupy a separate annex near the service courtyard. A double-height atrium connects the formal reception rooms to the upper gallery. For families that entertain, the configuration matters more than total square footage.
Common estate layouts include:
– Ground floor majlis with direct garden access
– Separate dining pavilion linked by a climate-controlled corridor
– Upper level study or media room between bedroom wings
Each plan balances ceremonial spaces against everyday living zones, which is why buyers scrutinise the circulation paths before committing to a purchase.
Townhouse Designs in DAMAC Hills and Akoya Oxygen
Most buyers overlook how a townhouse’s width affects its natural light. In DAMAC Hills, the standard three bedroom configuration stretches across two levels, with the living room at the rear opening onto a private garden. The kitchen connects to a separate maid’s room, a detail I know South African buyers appreciate. Akoya Oxygen takes a different approach, placing the master suite on the ground floor for older family members. This variety is why floor plans dubai feel so different, even at similar prices.
A common townhouse layout includes,
- Ground floor guest bathroom near the entry
- First floor laundry room adjacent to the bedrooms
- Rooftop terrace accessible from the upper landing
The balance between circulation space and built in storage always matters. Families with young children tend to prefer wider layouts, while those with older children prioritise private en suite bathrooms. The best floor plans dubai factor in how a family moves through the day.
Privacy, Outdoor Flow, and Garden Integration in Villa Layouts
In South Africa, we measure a home by its stoep. In Dubai, the measure is the garden wall. The most requested villa layouts in floor plans dubai prioritise a direct transition between indoor and outdoor space, with glass panels sliding into pocket walls. Privacy comes from strategic planting; the garden extends the home’s usable area.
Consider the villa’s wings! A majlis at the front, a family wing at the rear, and a central courtyard pulling in light. Older children come and go without disturbing main living areas, while younger ones remain visible from the kitchen.
Garden integration includes,
- Covered terraces extending the dining area
- External staircases to upper floor bedrooms
- Landscaped buffers between neighbouring plots
These details matter when reviewing floor plans dubai, as they determine how much of your day is spent outdoors. A narrow rear yard feels different from a villa wrapped by its garden on three sides.
Optimizing Small Spaces in Compact Dubai Units
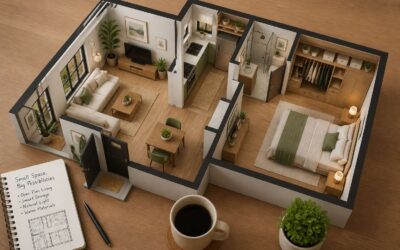
Smart Storage Solutions for Studios and Junior One-Bedroom Apartments
Ask any interior designer in Dubai the same question and I will give you the same answer: the real luxury in a compact unit is not the marble, it is the cubic meter. Studios and junior one-bedroom apartments demand spatial cunning that furniture catalogs rarely address.
Many floor plans dubai developers publish still treat storage as an afterthought, which is why a 38 square meter studio can feel like a cluttered hallway. Built-in joinery matters more than raw square footage. Beds that lift to expose drawer space, entry benches with hidden compartments, and custom shelving in dead corners all buy back room.
- Open kitchens need magnetic knife strips and pull-out pantries.
- Bathrooms benefit from recessed medicine cabinets.
- Bedroom walls can host fold-down desks.
Junior one-bedroom units also allow a partial partition between sleeping and living zones. South African investors often compare floor plans dubai to see if they can carve out a dressing nook without sacrificing light.
Multi-Functional Furniture for Tight Living Areas
Most furniture showrooms in the Gulf display pieces built for villas, not for the compact floor plans dubai developers actually deliver. A sofa that seats two and hides nothing wastes cubic meters. The workable alternative is a modular system that shifts from lounging to sleeping to dining within minutes. A drop leaf table fixed to the wall costs less than a studio upgrade and frees the same floor space.
Select pieces that serve two or three functions without looking like compromise furniture:
- A daybed with a pull out trundle works for guests and for afternoon reading.
- Nesting tables expand for dinner parties and tuck away for exercise space.
- Ottomans with flip tops provide seating and luggage storage.
Even a dining bench can double as a shoe rack if the base is specified correctly. South African buyers often compare floor plans dubai to see which fit out packages include folding tables and stackable chairs. A few developers get it right; most do not!
Natural Light and Ventilation Strategies for Compact Layouts
Dubai’s building codes rarely force a developer to orient a window toward the prevailing breeze. A compact unit’s air exchange depends on the door, the balcony glass, and the internal partition. In many floor plans dubai, the living room receives light from one elevation only, leaving the bedroom in shadow. That imbalance raises the electricity bill!
Under 600 square feet, the floor plate’s depth matters more than the square footage. A slender layout lets morning sun reach the rear wall, while a wide layout traps air in the middle. When you inspect a plan, track the sun’s path from 8am to 4pm. The bedroom should face east or west, and the service balcony should never sit between the main windows and the wind. A well positioned unit in floor plans dubai cuts artificial lighting by six hours a day.
Mezzanine and Loft-Style Configurations Gaining Popularity in Dubai
Mezzanine and loft configurations are changing how buyers read floor plans dubai. A double volume ceiling in a 500 square foot unit creates a second level without expanding the footprint. Developers in JVC and Arjan now deliver pre-constructed mezzanines with steel framing and timber flooring.
The vertical split works best when the lower level holds the living zone and the upper level hosts the sleeping area. Stair placement determines usability. A straight flight consumes less floor area than a spiral, but the spiral allows a wider living room below.
Typical loft plans in these compact units include:
- Ceiling heights around 4.2 meters for headroom
- Steel mezzanine structures rated for residential loading
- Staircases tucked beside the service balcony wall
How to Choose the Right Layout for Your Lifestyle
Matching Layouts to Family Size and Daily Routines
A recent survey of expatriates in Dubai found that 72% chose their apartment based on the layout rather than the view. That makes sense! I have watched many buyers ignore this simple truth. The right floor plans dubai adapt to your daily patterns, not the other way around.
For a single professional working flexible hours, a corridor that separates the sleeping area from the living space matters more than extra square meters. For a family with young children, sightlines from the kitchen to the play area become critical. Daily routines like remote work, meal prep, or evening guests all demand different spatial flows.
Consider these when reviewing options:
- Number of bathrooms relative to morning rush hours
- Whether the kitchen can accommodate two cooks
- If there is a dedicated zone for work or study
When comparing floor plans dubai, matching the layout to your family’s actual schedule is the only way to avoid constant friction.
Dedicated Home Office Space and Remote Work Considerations
Remote work has transformed how we judge a property. A guest bedroom that occasionally serves as an office is no longer sufficient. Hybrid schedules demand that your floor plans dubai accommodate video calls without the embarrassment of a laundry backdrop or a barking dog cameo.
- Acoustic separation between work zones and living areas
- Dedicated power and data points near the desk position
- Natural light that does not glare directly onto screens
I have toured apartments where the “study nook” is a corridor niche with a stool. That is not an office! Serious remote workers need a room with a door, or at minimum a recessed alcove that can be visually closed off. When comparing floor plans dubai, check where the router point sits in relation to your desk. A weak signal three meters from the living room becomes a daily irritation that no amount of interior styling can fix.
The Role of Views, Orientation, and Balcony Accessibility
Views in Dubai are not decor. They are currency. Floor plans dubai can differ in value by hundreds of thousands of dirhams when the balcony faces the marina or a neighbouring tower’s wall. Orientation controls direct sun in summer and whether your evening coffee on the balcony is pleasant or punishing.
Balcony accessibility matters when you actually use outdoor space. A narrow balcony off the master bedroom might look romantic, but if your life happens in the living room, that layout fails you. Does the kitchen open for morning breakfasts, or is the only access through a guest room you rarely enter?
- Sun path across the living room
- Balcony width for furniture
- View protection from future construction
Floor plans dubai reward buyers who read orientation carefully. The cheapest unit often faces the service yard. The most expensive faces the sea, and the premium reflects real comfort, not marketing.
Future Trends in Dubai Residential Design
The Rise of Flexible and Multi-Purpose Rooms
Flexible rooms are reshaping residential design across the emirate. A spare bedroom in a new Dubai development no longer sits idle; it shifts from a morning home office to an evening guest suite within minutes. This change pushes floor plans dubai toward structural adaptability, moving beyond raw square footage. Developers now install sliding partition walls, pocket doors, and integrated storage systems that make room boundaries optional.
Common features in these evolving layouts include:
- Moveable wall panels with acoustic insulation
- Recessed lighting zones that define separate functional areas
- Dual entrance points for rooms that serve as passages or private retreats
The modern buyer expects a study, a cinema room, and a yoga studio to coexist in one footprint. That is a demanding brief! This shift is most visible in new launches across Dubai South and Dubai Hills, where flexible floor plans dubai have become a core selling point.
Sustainable and Energy-Efficient Layout Innovations
Dubai’s summer temperatures routinely exceed 45°C, so the geometry of a home can shift electricity bills dramatically. That financial reality is steering the next generation of floor plans dubai toward sustainable, energy-efficient innovations.
Developers are abandoning all-glass facades in favour of deeper floor plates with shaded external corridors. Interior courtyards are reappearing, not as decorative flourishes but as thermal buffers that pull cooler air through living spaces. Ceiling voids allow heat to stratify above head height, reducing the load on air conditioning systems.
Emerging layout features include:
- Phase-change drywall that absorbs heat during peak sun hours
- Smart zoning sensors that adjust cooling based on room occupancy
- Shaded transition zones that buffer interior rooms from external heat
These elements respond to how residents actually live, rather than running on fixed timers. As floor plans dubai evolve, passive strategies are moving from optional extras to standard practice. For buyers in hot climates, from the Gulf to South Africa’s interior, these design choices produce lower utility bills and a quieter indoor environment.
How 3D Virtual Tours Are Changing the Way Buyers Assess Layouts
Virtual tours are rewriting how buyers read space. A 3D walkthrough lets you trace the actual flow between rooms, not just glance at a rendered plan. This matters in Dubai, where layout claims often oversell the reality. With floor plans dubai, the difference between a generous hallway and a cramped squeeze becomes obvious only when you move through it.
Future trends point to more interactive features. Buyers will soon toggle furniture scales, adjust wall finishes, and test natural light at different hours. The design itself remains the core, but the assessment becomes personal. Some developers now embed measurement tools directly into tours, letting you verify room dimensions before visiting the site. Others layer in orientation data, so you know whether that balcony truly faces the sunset.
Consider what virtual tours reveal:
- Circulation paths and dead zones
- Ceiling height perception
- Window placement relative to walls
Each factor shifts your sense of value. The layout no longer stays a mystery until inspection day.

0 Comments