
Key Drivers of Log Cabin Costs
Location and Land Costs
In South Africa, the ground beneath your cabin often costs more than the timber above it. A plot in the Cape Winelands can demand triple the price of similar land in the Eastern Cape karoo. This single factor reshapes log cabin prices and floor plans more than any design choice.
I have walked properties where the view stole my breath, only to discover the access road needed R100,000 in upgrades. Land shape matters just as much. A steep slope requires a raised foundation, while a remote plot needs a longer gravel road. Hidden expenses accumulate quickly:
- Electricity connections can add R50,000 in rural areas
- Water borehole drilling often costs R80,000 or more
Title deed restrictions may also limit cabin size and placement, forcing you to adapt your dream to the land’s legal boundaries.
Log Species and Material Grades
Timber prices move faster than the rand. Yet most buyers obsess over floor plans while ignoring the species that frames them. This oversight reshapes log cabin prices and floor plans once the supplier sends a revised quote. Saligna and pine dominate South African builds. Saligna resists rot and insects with minimal treatment. Pine demands chemical preservation, and those chemicals become a permanent line item in your budget.
Material grades complicate your decision. Structural grade logs carry weight safely. Lower grades twist and split. I have seen a cheap wall bow within a year. Imported hardwoods such as meranti offer durability, but freight and exchange rates turn that choice into a luxury purchase.
- Milled logs seal easily and reduce labour
- Hand-peeled logs retain character at a higher price
- Round logs please the eye but complicate insulation
Pre-cut kits minimise site errors while locking you into a fixed design. Custom milling grants flexibility, yet offcuts and waste still appear on your invoice.
Construction Method and Labor Rates
Construction method determines how much of your budget disappears into labour. A pre-cut kit arrives with numbered pieces, trimming on-site work and shortening the build. But that kit locks your floor plan into the manufacturer’s system. Custom milling grants flexibility, yet every alteration demands an experienced crew, and those hours appear on the invoice.
In South Africa, skilled timber framers are scarce. Demand outpaces supply in the Western Cape and Gauteng, pushing day rates upward. Labour often consumes 30% to 40% of the final price.
- Milled logs require precise cutting, extending crew hours
- Hand-peeled logs slow the process but reduce waste
- Round logs complicate chinking, adding specialised labour
These choices reshape log cabin prices and floor plans once the quotes arrive side by side. A cheaper kit can cost more in fitting when the site demands adjustments.
Size and Square Footage
Square footage is the first filter when comparing log cabin prices and floor plans. In South Africa, a 40 square metre weekend retreat costs far less per square metre than a 120 square metre family home. Larger spans demand thicker ridge beams, deeper foundations, and engineered roof trusses. Every additional metre of wall creates new junctions where logs must be scribed and fitted by hand.
Trust me, the shape of the footprint matters just as much as its size. A straight gable box remains the most economical form, while complex angles multiply costs through extra roof valleys and wall intersections. Consider the hierarchy of cost drivers:
- Rectangular layouts minimise material waste
- Each corner adds cutting and fitting time
- Multi-storey designs require engineered floor systems
Square footage also determines glazing, insulation, and finishing quantities, so the footprint deserves scrutiny before any aesthetic decisions.
Popular Log Cabin Floor Plan Layouts
Open Concept Great Room and Kitchen
The open concept great room and kitchen remains the most requested interior arrangement in modern timber construction. By removing dividing walls, the design forces the structural log walls to carry more visual and physical weight, a factor that inevitably influences log cabin prices and floor plans. Panoramic sightlines connect cooking, dining, and lounging zones without sacrificing the rustic character.
- Longer unsupported log spans require careful engineering
- Strategic window placement controls heat loss in winter
- A central hearth serves both the kitchen and the living area
This layout creates a single continuous volume, reducing the need for internal framing while making the exterior timber envelope the dominant feature. It delivers a spacious daily environment where every square metre serves a purpose!
Two-Story Loft and Bunk Rooms
Rafter volume is often the cheapest space you will build. The two-story loft layout turns that space into usable floor area. Builders frame the loft into the truss system, lowering material costs compared with a ground floor extension. This stacks sleeping space vertically while keeping a small footprint, a trade off that directly shapes log cabin prices and floor plans.
A loft typically houses the main bedroom, with bunk rooms below for children or guests. This split suits families who need privacy without expanding the build. In our experience, three decisions matter most:
- Loft floor joists must align with structural log wall spacing.
- Stair placement reduces ground floor square footage.
- Loft ceiling height determines usable space.
Bunk rooms use stacked beds to sleep more people in less space. You add mattresses, not square metres. For South African buyers weighing log cabin prices and floor plans, this layout delivers the best balance of cost and sleeping capacity.
Split-Bedroom Privacy Layouts
Roughly 68% of South African buyers request a split bedroom floor plan when comparing log cabin prices and floor plans. The arrangement separates the master suite from secondary sleeping quarters, often by the full width of the great room. This quiet distance lets parents retire without disturbing children, and guests visit without feeling intrusive.
Split bedrooms suit log homes because the central great room acts as an acoustic buffer. The fireplace and kitchen absorb sound, while timber walls temper noise through their density. Builders place the master suite with an ensuite bath and walk in closet, while secondary bedrooms share a hallway bath.
In our consultations, three layout variations recur:
- Master suite on the main level with guest rooms upstairs.
- All bedrooms on the same level at opposite ends.
- A children’s wing with a shared play area.
The trade off involves extra corridor space. Buyers who value solitude over square metres find the split arrangement worth its modest premium.
Wraparound Porch and Outdoor Living
In South Africa, the wraparound porch is where a house learns to entertain. It stretches around two or three elevations, inviting morning coffee in the east and sundowners in the west. When buyers compare log cabin prices and floor plans, they often overlook this outdoor corridor, yet it adds usable living space without raising the roof line.
The porch also performs a social function. It keeps guests comfortably outside while the host finishes basting the lamb, and it grants children a dry place to shed muddy boots. Builders now design covered zones with ceiling fans and braai nooks, making the exterior feel deliberate rather than leftover. A well planned porch:
- Shields interior timber from harsh UV and rain
- Creates a transition zone that softens noise
- Adds resale appeal for a modest cost per square metre
For log cabin prices and floor plans, the porch remains the cheapest luxury you can buy, provided the roof pitch and support posts align with the overall structure.
Compact Cabins for Vacation Rentals
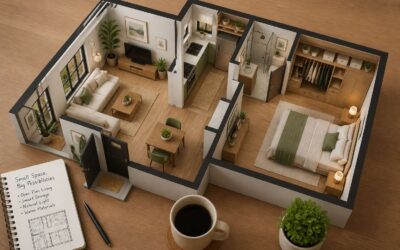
Compact cabins for vacation rentals do not need to impress architects. They need to impress guests who are already impressed by the mountain view. The smartest layouts squeeze a double bed, a kitchenette, and a washroom into under forty square metres, which keeps log cabin prices and floor plans within reach of first time investors.
The rental market rewards deliberate compromises. A raised sleeping platform doubles as luggage storage. A wall mounted table folds away after breakfast. The bathroom door slides instead of swinging, because a swing door eats rentable space.
The best performing rental cabins share a few traits:
– An open sleeping area visible from the entrance so guests can inspect the room before committing
– A small covered stoep that extends living space for the cost of a few support posts
– A locked cupboard for owner supplies, because curtains do not stop curious renters
Keep the footprint small and the rental returns will follow.
Average Price Ranges for Common Cabin Sizes
Small Cabins Under 500 Square Feet
A cabin under 500 square feet is a study in restraint. It is larger than a garden shed, yet more intentional than a weekend tent. In South Africa, timber construction is gaining traction, and these compact structures offer a realistic entry point into cabin ownership.
The average price range typically falls between R450,000 and R850,000. The spread depends on the foundation and finishing level. Shell-only structures sit at the lower end. Turnkey solutions with insulation and plumbing reach the upper threshold.
I have watched buyers underestimate the line items that push costs upward:
- Treated pine shell with windows and a door
- Basic roof system with metal sheeting
- Delivery and crane hire for off-site prefabrication
These costs exclude land preparation, covered earlier. For buyers who want a working retreat without the maintenance burden of a larger home, the under-500-square-foot bracket delivers the most predictable log cabin prices and floor plans.
Medium Cabins 500 to 1,500 Square Feet
The gap between a weekend shack and a permanent residence sits near the 800-square-foot mark. Medium cabins from 500 to 1,500 square feet occupy this space. They deliver separate bedrooms, full kitchens, and honest living areas without the estate-like footprint.
South African pricing for this bracket lands between R1.1 million and R2.8 million. The foundation system and finishing schedule move the needle. A lofted design with a second storey pushes log cabin prices and floor plans toward the top of the range.
Cost drivers at this scale:
- Treated pine cladding versus structural insulated panels
- Steel roof trusses for wider spans
- Multi-point plumbing for two bathrooms
Every square metre adds foundation depth and roof load.
Large Cabins 1,500 to 3,000 Square Feet
At this scale, you are no longer building a cabin. You are building a house that happens to smell like pine. From 1,500 to 3,000 square feet, log cabin prices and floor plans stretch into the R2.8 million to R5.2 million bracket in South Africa. The price gap comes from your choices, not the trees.
Your budget starts absorbing these upgrades:
– Engineered timber beams add strength but cost more than simple post and beam.
– A full second storey requires more roof insulation and bracing.
– Underfloor heating across that much slab will demand attention.
The floor plans at this size often include a separate scullery, a study, and an entertainment room. This range is for a family that intends to stay, and the budget reflects that permanence.
Luxury Estates Over 3,000 Square Feet
Above 3,000 square feet, the word cabin becomes a courtesy. These are log estates, and their price tags reflect it. In South Africa, luxury log homes in this bracket typically start around R5.5 million and climb past R9 million. The final figure depends on river frontage, stonework, and imported hardwood. Log cabin prices and floor plans at this level are less about square footage and more about the quality of every surface.
Floor plans often separate guest wings from the main living area. Some include a wine cellar, a home theatre, or a covered braai patio with a built-in pizza oven. Double-volume ceilings and glass gables are common. The structure itself uses heavier logs, often 300mm or more in diameter.
- Steel-reinforced foundations for large spans
- Triple-glazed windows on all elevations
- Automated lighting and climate control systems
These estates are not seasonal retreats. They are primary residences designed around permanence. For accurate log cabin prices and floor plans, work with a builder who handles this scale regularly, because the engineering tolerances are far tighter than standard residential construction.
Price Per Square Foot Breakdown
When comparing log cabin prices and floor plans in South Africa, the average price per square foot settles between R2,800 and R4,500. A 1,000 square foot cabin lands around R3.2 million, while a 2,000 square foot home pushes closer to R7 million. The spread depends on kit versus turnkey.
Breaking that figure down helps. The log shell accounts for roughly 40% of the total. Foundations and roofing take another 25%, and interior finishes absorb the rest. That is why two cabins with identical floor plans can differ by R800,000 on paper.
- Kit packages: R2,800 per square foot
- Turnkey builds: R4,200 per square foot
- Premium hardwood cladding: add R600 per square foot
Remember that the per square foot rate drops as the footprint grows. Smaller cabins carry higher unit costs because the kitchen and bathroom expenses are fixed! That nuance matters more than any single log cabin prices and floor plans brochure suggests.
Kit vs. Fully Finished Costs
Between the smallest weekend retreat and a full family home, the real cost reveals itself only when you compare kit to turnkey. In South Africa, a 600 square foot cabin might run R1.8 million as a kit, while the same log cabin prices and floor plans turnkey push past R2.5 million. The gap grows with size, but not evenly.
- 500 square feet: R1.4 million kit, R2.1 million finished
- 1,200 square feet: R3.3 million kit, R4.8 million finished
- 2,500 square feet: R6.8 million kit, R10 million finished
Fully finished costs include plumbing, electrical, and interior cladding. Kit prices stop at the shell. That is why two identical floor plans can vary by 40%. The per square foot rate falls for larger cabins, but the total outlay still climbs.
How to Choose a Floor Plan That Fits Your Budget
Prioritizing Must-Have Features
The most expensive square metre in any log home is the one you never step foot in. Buyers often chase grand entrances and double height voids, then wonder why the final tally balloons. A floor plan dictates far more than traffic flow. It determines the number of corners, the length of the roof line, and the distance between wet services. Every protrusion adds materials and labour. A simple rectangle will always outperform a complex footprint when you compare log cabin prices and floor plans.
Prioritizing must-have features requires brutal honesty about how you actually live. Do you need a dedicated dining room, or will a large island serve the same purpose? Can the laundry be tucked into a hallway cupboard instead of a separate room? These small decisions shave thousands off the build. The goal is to allocate your budget toward the elements you cannot retrofit later, such as window placement and structural spans. Once you accept that a staircase is permanent but a partition wall is not, the choices become easier.
Ranking your non negotiables keeps the project grounded when quotes come in higher than expected. For many owners, the order of priority looks like this:
– A protected entry porch to keep rain and mud out of the living space
– A central wood stove to offset heating costs in winter
– A pantry that removes the need for extra kitchen cabinetry
– A single bathroom instead of multiple en suites
This approach shifts the financial weight toward structural integrity. The floor plan will not forgive a weak foundation, and log cabin prices and floor plans remain forever linked. A modest footprint with clever built in storage delivers far more value than an oversized shell that sits empty. Keep the plan honest, and the budget will follow.
Simplifying Roof and Foundation Design
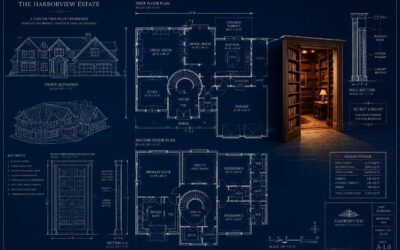
The notion of an “ideal” floor plan often dissolves when the builder’s quote arrives. Many future owners picture a split-level layout with vaulted ceilings, but the foundation and roof complexity are where the true costs hide. A simple structure remains the most efficient canvas for your budget.
Every jog in the exterior wall demands additional cuts and joins. Each roofline intersection creates a vulnerability for weather penetration. You can reduce expenses by conforming to a straightforward rectangular footprint. The foundation becomes a standard grid, and the roof trusses span cleanly without custom fabrication. This is why log cabin prices and floor plans remain so deeply intertwined.
– A gable roof is cheaper to construct and easier to waterproof
– A slab foundation works well on flat plots, eliminating basement excavation
– Open floor plans reduce interior partition walls and door installation costs
– Stacking plumbing on a single vertical wall cuts pipe runs
Consider a compact footprint with a moderate overhang. It offers shelter from the Cape’s summer sun and the Highveld’s afternoon storms without adding costly square footage. You gain protection and a longer building lifespan. The goal is to let the building envelope serve multiple purposes. A simple design that maximises natural light through strategic window placement reduces energy bills as well. These are the fundamental choices that make log cabin prices and floor plans workable for a realistic budget.
Buying Pre-Drawn Plans vs. Custom Design
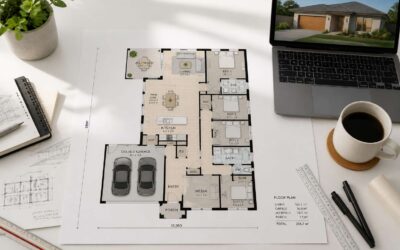
The decision between pre-drawn plans and custom design determines whether log cabin prices and floor plans align with your financial reality. Pre-drawn plans offer proven construction documents at a fraction of the architect’s fee. Custom designs provide personal expression but introduce the spectre of unforeseen engineering consultations and endless revision fees.
I have watched too many owners spend their entire contingency fund on bespoke rooflines! The pragmatic route frequently wins.
- Site topography complexity drives foundation design choices
- Tolerance for design compromises determines how far a pre-drawn plan can stretch
- Local builder familiarity with specific plan types affects labour estimates
A pre-drawn plan from a reputable mill or design service will cost between R15,000 and R45,000. A bespoke architectural commission in South Africa rarely starts below R80,000 and escalates rapidly with revisions. Builders charge premium rates for unfamiliar detailing, so an established plan can save you twice over. Your builder’s familiarity with standard drawings reduces labour quotes, which directly shapes log cabin prices and floor plans on your final invoice.
Hidden Costs and Budget Pitfalls to Plan For
Site Preparation and Utilities
In the previous section, we discussed how the chosen layout shapes your underlying budget. Now, attention turns to the silent expenses beneath the surface. Site preparation and utility connections often consume twenty percent of the final tally, yet they rarely appear in glossy price lists. The ground itself can dictate your log cabin prices and floor plans in ways no architectural drawing fully predicts.
The most common budget pitfalls emerge from assumptions about the land. A percolation test for a septic system might fail on rocky soil, forcing a costly alternative. A water source may sit hundreds of meters away, so the borehole and pump become significant line items.
- Clearing and grading costs for trees and boulders
- Access road construction for delivery trucks
- Electrical trenching and transformer fees
- Drainage solutions to prevent foundation erosion
Each utility carries its own permit, inspection, and connection charge. Buyers often discover these realities only after signing, leaving little room for negotiation. When comparing log cabin prices and floor plans, remember that the visible structure is only half the story; the unseen ground work holds the other half.
Well, Septic, and Off-Grid Systems
A water source and waste management system can shift the cabin budget in a breath. In South Africa, the choice often narrows to drilling a borehole or extending an existing municipal connection. Boreholes carry their own array of variables, namely depth, yield, and water quality. The same holds true for septic tanks or biological treatment units, which require specific soil conditions to operate correctly. Many buyers underestimate these systems entirely, and the cost of digging deeper or installing a filtration field can be substantial. These are hidden costs, easily missed when you focus on log cabin prices and floor plans.
Off-grid systems introduce another layer of financial planning, particularly for solar power and battery storage. The upfront expense of a quality inverter and sufficient backup batteries is a significant line item. Rainwater harvesting demands sizable tanks and a robust pump system. Consider what the site requires to be truly self-sufficient:
– A solar array sized for winter loads
– Battery banks with a real lifespan
– Backup generator connections
– Water storage and purification units
These expenses vary widely by region and supplier. A cost breakdown from the Highveld will look different from one in the Western Cape. When you compare log cabin prices and floor plans, remember that the true cost of autonomy is often found in these unseen essentials, not in the shell of the structure itself.
Furnishing and Interior Finishing
After the water runs clear and the solar hums, the interior becomes the next financial reality. Furnishing a log cabin in South Africa involves more than a sofa and a bed. The walls, floors, and finishes you choose will quietly redefine what you thought log cabin prices and floor plans would total.
Timber treatments, ceiling insulation, and window coverings add up quickly. A rustic aesthetic requires solid wood furniture, which carries a premium in local markets. The pitfalls emerge when buyers budget for the shell but forget the warmth inside.
Consider the essentials:
– Curtains and blinds sized for large cabin windows
– Mattresses with proper support for off-grid comfort
– Kitchen appliances suited to inverter loads
– Area rugs and soft furnishings for acoustic warmth
These items transform a building into a home, yet they rarely appear in initial estimates. When you compare log cabin prices and floor plans, build in a buffer for the interior. The difference between a functional cabin and a welcoming one often lives in the finishing details.
Maintenance and Insurance Expenses
Owning a log cabin requires planning for maintenance and insurance from day one. The purchase price is only the first payment. In South Africa, UV exposure and termite pressure demand regular wood treatment. Those costs rarely appear in quoted log cabin prices and floor plans.
Insurance remains a recurring cost. Timber structures often carry higher premiums than brick homes, and insurers may require proof of regular treatment. Fire risk, servitude proximity, and distance from fire stations all influence rates. I have seen owners overlook these premiums until the first renewal arrives.
- Termite and wood borer inspections
- Wood preservative treatments
- Gutter and roof flashing checks
- Insurance policy renewals
Budget for these line items before signing. A cabin that looks affordable on paper can strain a household when premiums arrive. The real log cabin prices and floor plans only become clear after ownership.
0 Comments