
Key Considerations Before Choosing an ADU Floor Plan
Understanding the Three Main ADU Types
Choosing the right floor plans adu can feel overwhelming, given the many layouts available. South Africa’s three main ADU types suit different property constraints. Detached units offer privacy but require yard space, while attached units are cheaper to connect to utilities. Interior conversions, like a garage or granny flat, are fastest but need careful ventilation and natural light.
Before committing to a design, consider your budget, daily routines, and long term flexibility. A family member staying over needs different privacy levels than a rental tenant. Also, check municipal zoning bylaws; they affect setbacks and maximum unit size.
For any building project, evaluate these site specifics:
- Existing plumbing and electrical access
- Required parking space, which many municipalities mandate
- Sun orientation for passive heating
No single layout wins for everyone, but that is good news! The best choice balances property constraints with household habits.
Navigating Setbacks, Height, and Lot Coverage Rules
In South Africa, the zoning certificate on your erf often contradicts the sketch in your head. One wrong distance to the boundary and your floor plans adu get rejected before you pour concrete. The town planning department wins every dispute unless you bring surveyed measurements.
Municipalities apply different rules. Cape Town, Johannesburg, and Durban treat ridgelines and permeability differently. Check your zoning scheme before sketching!
- Front and side setback distances
- Maximum roof height from natural ground level
- Lot coverage as a percentage of your erf area
I have seen architects design floor plans that exceed coverage ratios. That extra bedroom becomes a legal headache.
Optimizing Layouts for Minimal Square Footage
Choosing the right floor plans adu starts with how you actually live, not how you imagine living. In South Africa, the average backyard rental is 30 square metres, yet many owners request three bedrooms. That mismatch leads to cramped, unusable spaces.
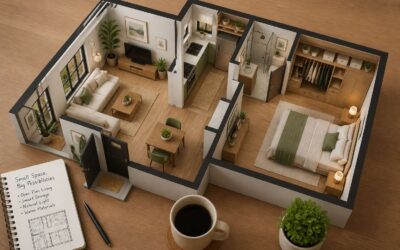
Minimal square footage demands deliberate choices. A 25 square metre unit works well with an open plan living area, a compact kitchen along one wall, and a separate bathroom. Bulkheads for plumbing are expensive, so keep wet services together.
Consider the following before you commit to a design:
- Your daily routines, like working from home or hosting family
- Privacy requirements for tenants or extended relatives
- Future flexibility, such as adding a partition later
Every metre allocated to a hallway is wasted. Stack functions vertically or along one edge. Measure your furniture, not the room dimensions. That is how floor plans adu become liveable.
Balancing Openness with Dedicated Private Spaces
Somewhere between an open plan and a fortress lies the truth about comfort. The praxis of coexistence, whether with tenants or extended family, demands more than shared sightlines. The ideal floor plans adu resolve the ancient tension between communal energy and the human need for refuge. A single room that serves as kitchen, lounge, and bedroom may feel liberating for one person, but for a couple or a parent and child, it creates a culture of constant performance. The heart of the matter is not square footage, but the psychological safety of a locked door and a quiet corner.
The architecture of a home dictates the rhythm of its inhabitants. Consider how verbal arguments are often avoided not by resolution, but by physical separation. A well considered layout provides that escape valve.
– Visual privacy: A partition or partial wall that blocks direct sight from the entryway to the sleeping area.
– Acoustic separation: A solid core or interior wall that muffles the sounds of daily life, like the television or kitchen prep.
– Circulation: A distinct path to the bathroom that does not cut through a sleeping area.
When you strip away the superficial, a floor plan is a negotiation for personal bandwidth. The spatial hierarchy of a unit tells you who matters. A design that allocates generous space to a hallway but leaves the bedroom cramped signals that transition is more valued than rest. Conversely, a plan that prioritises the bedroom but neglects the living area forces all social interaction into a corner. A successful threshold, such as a small nook or a change in flooring material, marks the transition from the communal self to the private self. That pause can be the difference between living together and merely inhabiting the same plot of land. Embrace the territorial imperative; it is what makes shared living sustainable.
Popular ADU Layouts and Their Strengths
Studio Layouts for Compact Attached Units
A studio layout for an attached ADU is not a compromise. It is a surgical exercise in space planning. In South Africa, where property boundaries often spark neighbourhood feuds, keeping the footprint minimal minimizes the drama. These compact floor plans adu designs force you to prioritize daily rituals over redundant, dusty corners.
The beauty lies in the efficiency of a single volume. You lose the wall that separates the living area from the bedroom, which makes the square meterage feel substantially larger. For an attached unit, this is vital; it prevents the main house from being swallowed by a sprawling addition. The zoning of space happens through furniture placement, not drywall. A high-sleeper bed or a cleverly placed bookshelf becomes the partition you never knew you needed.
This layout also simplifies the technical aspects of an extension. You need fewer windows for cross-ventilation, less corridor space to light, and a simpler roof line. The result is often a lower cost per square meter. If you are building for a rental, this is your goldmine. You can fit a double bed, a kitchenette, and a small bathroom into a space that feels like a hotel suite rather than a cramped afterthought.
– The entire unit can often be heated or cooled with a single wall-mounted unit.
– Plumbing is confined to one wet wall, which reduces the risk of leaks.
– The building process is faster, meaning you collect rental income sooner.
The strength of these floor plans adu is their adaptability. A young professional needs a work-from-home nook; a retired parent needs a low-maintenance base camp. The studio delivers both without requiring a structural overhaul. You are not paying for a long, empty hallway that serves no purpose other than to connect rooms. Once you accept that your sleeping and living spaces share a single visual field, the design opens up.
However, this layout requires an honest assessment of your own clutter. If you are someone who hoards, you will fight a losing battle. But for the pragmatic homeowner, it offers a streamlined lifestyle. The separation between the main house and the studio remains absolute, even if the interior is open plan. You provide the tenant with a sense of autonomy without the cost of extra walls. For South Africans looking to add value, this compact, clever plan is often the most profitable and the least stressful to build, especially when you secure the right floor plans adu for your specific plot.
One-Bedroom Detached Plans for Maximum Comfort
The transition from a compact studio to a one bedroom detached plan is less about size and more about the luxury of separation. When you grant a tenant their own front door and a wall between them and their kettle, you are selling a commodity that is scarce in shared properties. These floor plans adu designs cater to the individual who craves quietude.
A detached structure allows for windows on all four elevations, which transforms the interior with natural light and cross breezes. The bedroom becomes a true sanctuary, while the living area handles the mess of daily existence. This division of function prevents the bed from becoming a de facto sofa, a subtle but crucial distinction.
The main house also benefits from this arrangement. A detached unit sits further from your private patio or braai area, preserving your own outdoor rituals. For the tenant, the single level layout removes the need for stairs, making it a sensible choice for older relatives or those with mobility concerns.
– Plumbing can be consolidated on one side of the unit, reducing material costs.
– The independent structure often requires less complex fire separation than attached builds.
– You gain the ability to lock off the unit entirely, creating a secure space when vacant.
The square meterage works harder because every room has a defined purpose. You are not paying for circulation space to connect a bedroom to a bathroom. Instead, you are paying for actual living area, which justifies a slightly higher rental yield. For South African plots, this plan is a practical way to add substantial value without overwhelming the property line. The key is to place the unit to capture the afternoon sun, so the interior feels expansive even with a modest footprint. These floor plans adu layouts thrive on their ability to offer autonomy without the burden of excessive maintenance.
Two-Bedroom Designs for Family or Shared Use
Two bedrooms change the arithmetic of an accessory dwelling. The second room turns the unit from a personal retreat into a shared asset, either splitting the rental burden or hosting extended family. These floor plans adu designs often place bedrooms on opposite sides of the living core, giving each occupant privacy. The bathroom sits between them, shortening plumbing runs and reducing material costs.
For a family, the layout supports a child or an elder who needs proximity but not constant supervision. The shared kitchen and lounge become the meeting point, while the bedrooms offer escape. This works well on South African plots where the main house already covers the front of the erf.
- Rental income increases by roughly 40% compared to a one bedroom, while building costs rise by only 20%.
- The second bedroom doubles as a home office or guest room when empty.
Turning Existing Garages into Livable Layouts
“The most sustainable square meter is the one that already exists,” says Cape Town architect Julia Mbeki. That principle guides the most pragmatic approach to adding rental space: converting a garage.
A garage shell offers a head start on enclosure, requiring no new foundation for the main footprint. The existing roof and slab become the bones of a compact unit, and the original garage door opening transforms into a wall for windows and a new entry point. This saves on structural steel and concrete, which are expensive line items in South African builds.
The design challenge shifts from creation to subtraction. You are working with a fixed width, usually around three meters, which demands a linear layout. The floor plans adu for these conversions almost always place the bathroom as a central core, with the living area at one end and the sleeping space at the other. This zoning keeps wet services contained and reduces the plumbing chase length.
The existing single garage door opening is a design asset, as it is wide enough to accept double glazing that floods the interior with northern light. The original roof pitch often allows for a mezzanine level, which effectively doubles the usable area without extending the footprint. This is a popular strategy for students or young professionals who want separation without the cost of a two-story build.
Converting a garage also sidesteps the delays associated with new foundations, especially on sandy soils common in coastal areas. The process focuses on insulation, waterproofing, and upgrading the electrical panel to handle a kitchen load. While the exterior retains its original character, the interior becomes a self-contained unit.
Key considerations when assessing a garage for conversion:
– Confirm the floor slab has a damp proof course, or budget for one.
– Check the roof pitch for potential mezzanine headroom.
– Verify the electrical supply can handle a stove and geyser.
– Assess the existing roller door tracks for removal or frame-in.
The strongest benefit of this approach is the preservation of yard space. A new detached unit consumes outdoor area, but a garage conversion keeps the erf footprint intact. This matters for properties where the main house already occupies a significant portion of the land. The result is a rental unit that feels like an extension of the main home, not a separate structure.
The methodology turns a utilitarian space into a quiet, efficient dwelling. The width constraints force a disciplined design, creating a unit that is easy to heat and clean. For homeowners seeking rental income without the complexity of a new build, the garage option delivers a rapid return on investment, as the shell already provides the structural identity of the unit.
Basement Conversion Plans with Unique Challenges
Basement conversions challenge the usual floor plans adu assumptions. The core issue is environmental, not spatial. Waterproofing the slab and walls is the first concern, and a professional damp proofing system is essential in South African conditions. Ceiling height often sits around 2.1 meters, which forces careful decisions about ducting and egress windows.
A walk out basement on a sloped erf changes the dynamic. One side opens to natural grade, eliminating drainage anxiety and allowing standard patio doors. This partial exposure grants tenants direct external access while preserving the building footprint. The retaining wall on the high side still requires engineered design.
The trade off is mechanical. Sump pumps, ventilation fans, and window wells add cost compared to a garage conversion. On a tight urban plot, the payoff is a cool, private unit without losing yard space. The floor plans adu for these spaces must prioritize light and air before layout.
Organizing Key Spaces Inside an ADU
Creating Multi-Functional Open Living Zones
Three square meters of unused corner can be the difference between a haven and a cluttered cell. A well devised layout is the only cure for the chaos of small space living, and nowhere is this more critical than within an accessory dwelling unit. Every interior wall and doorway must earn its place, pulling double duty to banish the feeling of being boxed in. The true art is in designing a space that breathes, even when square footage is scarce.
Storage is the silent partner in any successful floor plans adu. It is not enough to simply place a wardrobe against a wall; you must build it into the structure itself. Consider the vertical plane, for that is where your salvation lies. High shelving that kisses the ceiling, stair treads that hide drawers, and a bench that opens to reveal a vacuum are not just clever, they are essential. These permanent fixtures free up the central area for living, not for hoarding.
Once storage is conquered, the floor itself becomes a stage for flexibility. The living zone should not be a single purpose room, but a mutable space that shifts with the hour. A dining table that folds away into a cabinet leaves room for morning yoga. A wall mounted desk that drops down from a picture frame creates an office by day and a reading nook by night. The key is to avoid furniture that is monolithic; seek out pieces that have a secret life.
To make this multi-functional zone work, you must plot the circulation path with precision. The distance between the kitchen counter and the sofa cannot be underestimated. You need a direct path that does not force you to shuffle sideways. A useful tactic is to anchor the furniture to the perimeter, leaving the center of the room as a clear channel of open space. This flow makes a small area feel twice its size.
Designing a Kitchen That Fits the Footprint
The kitchen consumes more design energy than any other room in an accessory dwelling unit. A galley layout with a shallow sink and slim dishwasher saves precious centimetres. Consider a two-burner induction hob instead of a full stove. It frees counter space and still cooks a proper meal.
Storage needs its own logic. Pull out pantries beside the fridge hold more than upper cabinets ever will. A magnetic knife strip keeps blades off the counter. Under sink racks double the usable volume. When you review floor plans adu, these choices matter:
- Vertical pull out racks for spices
- A pegboard wall for pots and lids
- A corner carousel for the dead zone
The work triangle becomes a work line. Fridge, sink, hob arranged in a straight row reduces shuffling. Add a fold down breakfast bar for meals without a table. That single gesture turns the kitchen into a social hub! Good floor plans adu make every centimetre work.
Positioning Bathrooms for Plumbing Efficiency
Plumbing often dictates the cost of an accessory dwelling unit. A bathroom placed on the wrong side of a structure can add thousands in copper and labour. In floor plans adu, location matters more than square footage. I have seen 2.5 square metres work because the wet wall sits beside the kitchen.
Positioning bathrooms for plumbing efficiency means aligning them with existing service lines. A straight run from the main house to the ADU’s shower and toilet saves excavation, pumping, and pressure. Group wet areas to keep the building’s core dry!
- Stack the bathroom beside the kitchen
- Place the toilet on an exterior wall
- Keep the shower valve near the water heater
These decisions turn awkward corners into quiet function. A thoughtful layout treats water as a resource, and that clarity shows in every connection.
Incorporating Storage Without Clutter
In a floor plan ADU, every square metre demands a verdict. The secret lies in making walls disappear behind purpose. A bed that folds into a cabinet, a desk that retracts into a shadow, these choices free the eye and the floor.
Storage becomes a silent partner when it hides in the architecture. At night, the darker corners of the dwelling hold what the light of day should not see.
Look for the soul of the structure. What belongs in the open, and what must be veiled?
– Identify the daily objects that anchor your routine.
– Allocate each one a permanent home, not a resting place.
– Leave the remaining surfaces bare.
A deep cupboard near the entrance absorbs the coats, shoes, and the day’s debris. In the living area, a built-in bench lifts to reveal winter blankets. The shy utilities, the water heater, the fuse box, they deserve their own quiet chamber, not the centre stage. On the Highveld, where dust finds every ledge, enclosed shelving keeps your curated items clean.
My own preference leans toward a wall of joinery from floor to ceiling. It breaks the box of the room, giving it rhythm and a sense of a larger scale. The interior above eye level stores the occasional items, while the low drawers hold the heavy lifewear. When the doors close, the home returns to a calm, uninterrupted composition. This is the quiet art of clearing.
Adding Laundry and Utility Niches Strategically
Laundry in a compact dwelling is a negotiation. The machines demand their own territory, yet they refuse to announce themselves. I find the most successful floor plans adu treat the utility niche as a threshold, not a room. Tucking the washer and dryer behind a sliding panel near the bedroom saves steps and preserves the sightline.
Consider the water heater and electrical box. They need breathing room and accessible valves. A shallow alcove with louvred doors balances airflow with discretion.
- Stacked machines halve the footprint.
- Plumbing against an exterior wall shortens vent runs.
- A 60 centimetre clearance eases loading.
This arrangement converts a service area into a quiet interlude. The utility niche becomes a boss of its own realm, keeping the living zones uninterrupted.
Energy-Smart and Sustainable ADU Floor Planning
Leveraging Solar Orientation for Natural Heating
On a winter morning in the Highveld, the sun hangs low in the northern sky, and the way a dwelling greets that light determines its warmth until noon. Most of us plan around the footprint, the setbacks, the square metre price, yet we ignore the orientation of the structure itself.
A north-facing living wall with generous glazing lets the low winter sun pour into the room, while a deep roof overhang blocks the harsh summer rays. The same logic applies to interior zoning. Put the spaces people occupy in the morning on the east and north sides, and keep the service rooms on the south. What a difference that simple swap makes! I have reviewed floor plans adu where the bathroom hogs the north wall, and that unit feels cold and dark by three in the afternoon.
Choosing Compact HVAC and Ductless Solutions
How much square meterage gets surrendered to ducting? On paper, the bulk of central HVAC seems negligible. In practice, it predates the entire concept. Stiff sheet metal, chased walls, dropped ceilings in a compact unit. This is financial and spatial erosion. A smarter strategy is to commission floor plans adu from the beginning, those etched with the intention of ductless comfort. A wall mounted cassette or a mini-split head holds a claim to a mere few inches of depth. It does not require a chase, and it does not invoke the incense of dubious crawlspace spores. This arrival of appointing each zone with its own independent climate controller is a quiet revolution in self-governance.
– No filters lost in inaccessible bulkheads
– Lower standing losses during Highveld evenings
– Precise temperature management for an individual bedroom
With these components, the mechanical room itself dissolves. The question of exhaust routes, combustion air, or return air grilles disappears entirely. Instead, the structural integrity stays intact, unpierced. This allows a concrete floor slab to stay punctually simple. In effect, your floor plans adu can allocate a precise portion of the budget toward a higher airtightness envelope and insulated slab edges. This is where the actual savings in monthly electricity usage live, not in the machinery itself.
Selecting Insulation That Maximizes Floor Area
In South Africa, insulation is often treated as an afterthought, squeezed between roof trusses or rolled out over dusty ceilings. Yet the choice of insulation directly impacts how many square meters remain livable. A 100 square meter floor plan adu that requires 50mm of rigid board under every floor screed surrenders far more usable space than one designed around a roof-space insulation strategy.
The smartest floor plans adu treat insulation as a spatial ally, not a building necessity. By positioning high-performance batts between rafters or above the ceiling line, the interior gains uninterrupted wall and floor surfaces. No awkward notches around door frames, no built-in bulkheads stealing headroom. This approach preserves the envelope’s integrity while keeping every square meter available for furniture, movement, and daily life.
Consider the following when assessing insulation in your own planning:
– Roof-space insulation using premium polyester or mineral wool does not intrude into living areas
– Rigid insulation boards beneath the slab offer thermal mass benefits without sacrificing room dimensions
– Insulated cavity walls eliminate the need for bulky internal cladding systems
Additionally, the floor slab itself can become a climate asset. Edge insulation around the perimeter, placed vertically against the foundation, reduces thermal bridging without altering the internal floor area. This technique is particularly effective for compact detached units where every centimeter matters.
An energy-smart floor plan adu therefore assigns insulation to the building’s outer shell, where it works hardest and takes up zero floor space. The result is a unit that stays warmer in winter, cooler in summer, and yields more usable square meterage for the same physical footprint. This is the quiet logic behind thoughtful floor plans adu where insulation decisions are made in advance, not patched in later.
Using Sustainable Materials in the Layout
South Africa’s construction industry sends millions of tonnes of waste to landfill each year, yet thoughtful floor plans adu can flip that statistic. Choosing compressed earth blocks, recycled steel, or locally sourced timber does more than lower embodied carbon; it shapes the layout itself. A compressed earth wall can be thinner than a cavity brick wall, returning centimetres to a compact interior. Recycled timber beams allow wide spans without bulky columns, freeing the floor plane for flexible living.
I have learned to consider how material choices alter spatial flow:
– Rammed earth walls provide thermal mass and a finished texture, removing the need for plaster
– Reclaimed clay bricks cut transport costs and support local salvage economies
– Natural linseed oil finishes protect timber without adding bulky cladding layers
These decisions turn sustainable materials into spatial tools, giving a compact unit more breathing room while keeping its footprint honest. The best floor plans adu respond to these materials from the first sketch.
Customizing ADU Floor Plans for Specific Lifestyles
Designing for Multigenerational Living and Aging in Place
Homes rarely get easier to navigate with age. That reality is reshaping floor plans adu, especially as South African families embrace multigenerational living. A grandparent needs a ground-floor suite. Adult children want a separate entrance. The layout has to serve both without turning the household into a shared dormitory.
Aging in place demands practical decisions. Doorways should clear 850mm. Bathroom walls need blocking for grab bars. Key considerations include:
- Step-free thresholds at every entrance
- A ground-floor suite with nearby bathroom
- Reinforced walls in shower and toilet areas
- Wider corridors for walker or wheelchair turning
These choices keep a floor plan adu flexible for decades, and they add genuine resale value. I have yet to see a family regret planning for mobility before it becomes necessary.
Creating Dedicated Home Office and Flex Rooms
Work no longer stays at the office. The floor plans adu must now accommodate a desk, a camera, and a door that closes. Position the home office away from high traffic zones. South African homeowners often convert a spare bedroom near the entrance. This gives clients a separate route without disturbing the household. Flex rooms serve the other half of the day. A room with a foldaway desk and a Murphy bed can shift from work to rest.
The following elements determine how well the space performs:
- Sound insulation between the office and the main living area
- Window placement that limits screen glare
- Storage that hides cables and files
These details matter more than square footage. A well planned flex room keeps the floor plans adu responsive to changing routines.
Planning for Short-Term Rentals with Guest Privacy
Short-term rental hosts in Cape Town’s suburban belts face a recurring puzzle. Guests want independence, while homeowners want their daily rhythm left alone. The floor plans adu must separate these two worlds without making the unit feel impersonal. A dedicated entrance matters. So does a lockable interior door if the ADU shares a wall with the main house.
Privacy extends beyond locks. Position the sleeping area away from the kitchen wall where morning coffee rituals create noise. Place the bathroom so guests do not cross the living zone in a towel. Consider a small patio or stoep as a buffer between the street and the front door. These decisions shape the guest experience from arrival to checkout.
Adapting Layouts to Narrow, Sloped, or Unusual Lots
Every erf in Cape Town tells its own story, and the floor plans adu must listen carefully. A narrow plot between two heritage homes demands a linear layout, while a sloped site invites split-level thinking. I have seen homeowners turn a steep gradient into a double-height living space that opens onto the garden below.
For unusual lots, floor plans adu should prioritise orientation over symmetry. A long, skinny footprint works best with rooms arranged in sequence. On a slope, place the bedroom at the top and the living zone below, where morning light pools through glazing cut into the hillside. This approach respects the land and reduces excavation costs.
Consider these tailored strategies when adapting to challenging sites:
- Step the roofline to follow the slope rather than levelling the entire plot.
- Use the narrow width to your advantage with built-in joinery along one wall.
- Angle the entrance to catch prevailing winds and redirect them away from the patio.
0 Comments