
Understanding Property Floor Plans and Their Importance
What Exactly Is a Floor Plan and What Does It Include?
Every property has a set of walls and openings that determine how you move through it. A floor plan reveals that arrangement, showing room connections and potential light paths. For South African buyers, the question of where can i find floor plans for a property often surfaces after a disappointing site visit.
What exactly does a floor plan include? It is more than a simple outline. It captures the following:
- Wall thickness and structural columns
- Door swings and window placements
- Built in fixtures like cupboards or fireplaces
- Staircase directions and ceiling height annotations
Without these details, a plan remains a sketch. I have seen many buyers misjudge property size purely from listing photos. Understanding this level of specificity helps you evaluate space realistically, rather than relying on imagination alone.
Different Types of Floor Plans: 2D, 3D, and Interactive Layouts
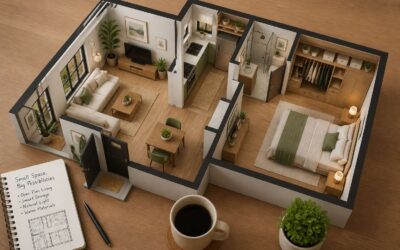
Property research changes once you understand that a floor plan is a diagnostic tool, rather than a simple drawing. When South African buyers ask where can i find floor plans for a property, they often need clarity on how each format reads. 2D layouts deliver precision. They show exact wall lengths and door positions, making them essential for renovation maths. 3D plans shift the perspective, revealing ceiling height and spatial depth that flat drawings omit. Interactive layouts go further, allowing you to switch between furnished and empty states, or view a room from multiple angles. Each format serves a distinct purpose, and knowing the difference prevents costly misinterpretations. If you are wondering where can i find floor plans for a property, consider which format answers your specific question first. A quick guide:
– 2D for measurements
– 3D for volume
– Interactive for context
The distinction becomes critical the moment you move from curiosity to an offer.
Why Homeowners, Buyers, and Renters Need a Floor Plan
A floor plan is a financial instrument disguised as a drawing. In South African property transactions, it carries weight in bond applications, municipal submissions, and dispute resolutions. Buyers need accurate dimensions to assess structural changes before signing an offer; renters need them to judge whether existing furniture will fit. Homeowners require plans for insurance valuations and renovation permits.
A photograph flatters, but a floor plan reveals. When you ask where can i find floor plans for a property, you are asking how to verify claims made in a listing. I have seen negotiations stall over a missing measurement. That is the power of this document: it turns vague impressions into concrete facts.
Official Government and Municipal Sources
Building and Permit Departments: Accessing Construction Blueprints
Most people assume the internet holds every secret of their home. For older properties, the truth lives elsewhere. If you are wondering where can i find floor plans for a property, the municipality that issued the original building approval is your best starting point. Building and permit departments keep records of submitted construction drawings, often called approved plans.
These archives are not always digitized. I have filed requests that required a physical visit and a patient queue. You will typically need:
- Proof of ownership
- Your identity document
- The property’s erf number
The process can take days or weeks. Patience helps. If the building predates municipal record keeping, you may hit a dead end, but that is rare for properties built after the 1950s.
County Assessor and Recorder Offices: Tax Maps and Recorded Plans
The search rarely ends at the building inspector’s counter. In South Africa, the Deeds Office and the Surveyor-General’s office hold the definitive records for any registered property. A general plan for a township shows how erven were laid out, while the SG diagram captures the exact shape and size of your land. These documents may not show interior walls, but the building footprint often matches what was originally constructed.
Municipal valuation departments keep tax maps that reflect property boundaries rather than household layouts. For anyone wondering where can i find floor plans for a property using only an erf number, these records are a practical lead. You can view them in person or request a copy through the municipal portal.
- Deeds Office: title deeds and linked diagrams
- Surveyor-General: general plans and historical surveys
- Municipal valuation roll: current ownership and boundaries
Public Libraries and Local Historical Archives
Most property owners walk past the town planning counter without a second thought. That is a mistake. This is where zoning certificates and historical land use records live, and these files often include the approved building plans for older structures. If you are still wondering where can i find floor plans for a property, this office deserves a visit!
Public libraries and local historical archives hold quieter resources. Photographs, old directories, and archived newspaper clippings reveal how a building evolved. For heritage homes, these collections sometimes hold the only surviving sketches of the original layout.
Wondering where can i find floor plans for a property without queuing at a counter? Try these:
- Provincial archives for survey diagrams
- Municipal planning department for zoning records
- Local history room for old maps and brochures
No single source guarantees a complete set of interior walls. But together they build a clearer picture.
State or Local Open Data Portals and GIS Mapping Systems
Somewhere between the municipal building’s basement and the internet lies gold. South African open data portals, such as the City of Cape Town’s GIS viewer or eThekwini’s spatial data hub, are public treasures. These platforms show property boundaries, zoning overlays, and aerial photography. If you still wonder where can i find floor plans for a property, temper your expectations.
These systems rarely expose interior wall details. They excel at land parcels, building footprints, and servitude lines.
- Check your municipality’s open data portal for building footprint layers
- Use GIS mapping tools to compare historical aerial imagery over decades
- Download zoning maps to verify what was legally constructed
The data answers where a structure sits. For the question of where can i find floor plans for a property, these portals offer context, not complete drawings. They are a starting point, never the finish line.
Online Real Estate Platforms and Digital Databases
Real Estate Listing Sites Like Zillow and Realtor.com
Archiving a property’s full story has never been simpler, thanks to the giants of the listing world. When pondering where can i find floor plans for a property, the most obvious port of call is often the very same site you used to judge the quality of the crown moulding. Zillow and Realtor.com serve as vast digital warehouses, pulling data directly from Multiple Listing Services (MLS) across the country.
The trick, however, lies in navigation. A listing will often have a dedicated photo or “media” tab, but the floor plan is frequently an attachment buried deep within the image carousel. You have to scroll with the patient diligence of a truffle hunter. Look for a icon that resembles a blueprint or a document with a grid. Some portals now offer a specific “floor plan” filter in their search tools, which separates the wheat from the chaff.
Here is what you should look out for when you land on these sites:
– The upload quality varies wildly. Some agents include professional 2D CAD files, while others snap a blurry photo of a folded piece of paper.
– A specific measurement tool is rare here, but the inclusion of square footage calculations next to the layout is common.
– For rentals, the landlord often uses the floor plan as the lead character, publishing it before the photos to hide a cluttered room.
It is a bit of a lottery, really. While the databases are immense, the accuracy hinges entirely on the diligence of the listing party. If the owner never bothered to measure the lounge, the digital space will reflect that absence. Still, for a quick, free glance at the bones of a house, these platforms are where your search should begin.
Property Tax and Appraisal Websites
Property tax portals rarely make headlines, yet they hold the most unvarnished record of a building’s life. For those asking where can i find floor plans for a property, these official sources often deliver what glossy portals miss! Municipal assessment databases frequently include original sketches, sometimes scanned from decades-old permit applications. The trick is searching by the property’s official parcel number rather than its street address.
Appraisal websites offer a different lens. Commercial appraisers routinely document interior layouts with scaled drawings, and these reports occasionally surface in public records. Expect uneven data, however:
- Some counties upload only the tax card, not the plan.
- Others provide downloadable PDFs from every valuation cycle.
Navigating these dense government interfaces takes patience, but the payoff can be a precise floor plan untouched by marketing gloss.
Homeowner Association (HOA) Portals and Community Archives
Most estate agents ignore the quiet trove held by Homeowner Association (HOA) portals. When you ask where can i find floor plans for a property, these community databases often hold the answer. HOA Boards retain records of every approved modification, from simple patio covers to substantial additions. Each submission typically requires an architectural drawing.
This means the plans you seek are often stored in a covenant enforcement file. A previous owner’s renovation request may have included a full layout. Access usually requires a formal request to the property manager. Some associations provide a member login with digital archives. Others keep print files in a physical office.
The administrative work offers a direct route. Consider what these archives typically contain:
- Approved site plans and landscape designs.
- Original builder’s schematics for standard units.
- As-built drawings from interior remodels.
These records often lack the polish of commercial listings. However, they carry the legal weight of official approval. That makes them reliable for structural questions. The success rate improves when you know the exact unit number and the association’s full legal name.
Community archives also hold historical committee meeting minutes. These documents sometimes reference plan revisions. The information can guide you to the correct file cabinet or digital folder. It requires patience, yet the result is an exact blueprint unavailable anywhere else. A short conversation with the association secretary often unlocks what search engines cannot.
Virtual Tour Platforms and 3D Floor Plan Services
The answer to where can i find floor plans for a property often lies in the digital ether of listing platforms. Sites like Zillow and Realtor.com frequently host the original marketing layouts for homes. These are the polished, staged versions meant to attract buyers. They show room dimensions and flow, but they rarely display structural details or wall thicknesses.
However, the true power of these databases emerges with 3D virtual tour platforms. Matterport and similar services create immersive digital twins of a home. These aren’t simple photographs. They are navigable spaces where you can measure distances between walls and inspect the layout from any angle. This is often the closest you will get to a physical walkthrough without leaving your desk in Johannesburg or Cape Town.
A more specific approach involves real estate agent portals. These private databases often contain the original brochure floor plans. Sometimes, a previous listing included a digital scan of the builder’s spec sheet. Here is what you might encounter:
– Interactive dollhouse views for understanding vertical space.
– Embedded measurement tools for calculating room square footage.
– Historical listing photos that reveal removed or added walls.
These platforms are excellent for gaining a spatial understanding. For a verified blueprint, you would still need a surveyor. Yet, for the average buyer, these digital tools provide an immediate and free glimpse into a property’s internal configuration. The data is user generated and often incomplete, so treat it as a guide rather than gospel.
Crowdsourced or User-Generated Property Websites
Crowdsourced property data platforms offer a raw, unfiltered perspective that polished listing sites often lack. When you are wondering where can i find floor plans for a property, these user generated repositories deserve your attention. They function as a collective memory bank, where previous tenants, curious neighbours, and prospective buyers upload their own documentation.
My experience with these databases suggests they are a treasure trove of architectural quirks. You might stumble upon a scanned sketch of a Cape Town cottage that was never formally recorded. Or an old floor plan file for a Johannesburg apartment that shows the original servant quarters layout.
The content here is less coherent but often more honest. The hospitality industry frequently contributes to these pools. A former Airbnb host might upload their measured drawings to justify a nightly rate. A property manager could share the exact dimensions of a unit for insurance purposes.
– Uploaded sketches from painters and renovators who measured every wall.
– Scanned pages from old lease agreements that included basic layout drawings.
– Photos of bathroom tiles that reveal the true width of a passage.
These platforms mirror the chaos of real estate records. The usefulness depends on the luck of the draw and the generosity of previous occupants. For every missing page, there is a detailed sketch waiting to be discovered by someone asking where can i find floor plans for a property.
Professional Services and Expert Assistance
Hiring an Architect or Professional Draftsperson
When municipal records run dry, the question of where can i find floor plans for a property often lands on an architect’s desk. I have seen people spend weeks chasing paper trails, only to discover that a professional can redraw everything from a site visit.
A qualified draftsperson or architect offers more than a fresh set of lines. They measure the actual structure, verify existing conditions, and produce accurate CAD files. Some also have access to older architectural databases that are not public.
Their services typically include:
- On-site measurement and survey
- Plan reproduction from memory or partial documents
- Compliance with local building regulations
This expertise costs money, but when every other avenue fails, it solves the puzzle!
Working with Land Surveyors and Structural Engineers
When every public file comes up empty, land surveyors and structural engineers often uncover what others miss. I have seen surveyors pull decades-old boundary drawings from their private archives, and those sketches sometimes include the complete footprint of a building. Their work answers where can i find floor plans for a property when municipal records simply do not exist.
Structural engineers take a different route. They inspect the actual structure, measuring beams, walls, and openings to recreate a reliable layout. This method works even for buildings altered many times over the years.
- Surveyors verify property lines and produce site plans
- Engineers document structural elements for accurate floor layouts
- Both professionals certify drawings for legal or renovation use
Their expertise brings a level of certainty that casual searches never achieve, especially for older South African homes with scattered paperwork.
Title Companies and Escrow Services: Historical Records
History, they say, is written by the victors. Property history, however, is often written by whoever remembered to file the paperwork. When you are chasing the elusive answer to where can i find floor plans for a property, title companies and escrow services hold a peculiar advantage: they deal in the paper trail of ownership, not the physical structure. Their archives are a bureaucratic labyrinth of prior transactions, and within those files lie the secrets of past renovations and additions.
These entities often retain records from the moment a property changes hands. This includes the initial survey, previous title reports, and occasionally, the original building plans that were submitted during a prior sale. It is a strange quirk of the industry that a legal document about a boundary dispute might contain a full schematic of a house, but it happens more often than you would think. For a South African property with a convoluted history, this could be your golden ticket.
– Deeds of sale that reference structural changes
– Historical title reports with attached sketches
– Records of servitude agreements that include building footprints
The professionals here are not architects, but they are the custodians of transactional memory. They might look at you funny when you ask, but a polite request to search their closed files can unearth a gem. It is a long shot, but when you are asking where can i find floor plans for a property, a long shot is better than a dead end. Their records are not for public consumption, but they exist, which is more than can be said for most municipal archives.
Floor Plan Photography and Digital Modeling Companies
Professional photographers who specialise in architectural capture offer a practical answer to where can i find floor plans for a property. These experts use laser measurement tools and photogrammetry to convert physical spaces into precise digital schematics. They do not guess. Their outputs are measured to the millimetre, which matters when you are planning renovations or resolving boundary debates.
Digital modeling companies take this further. They build interactive 3D walkthroughs from the same captured data, giving you a visual record that a paper blueprint cannot match. A property with odd angles or informal additions benefits from this approach, since the model reflects reality rather than intention.
I have seen clients discover hidden alcoves and misaligned walls this way. If you are still asking where can i find floor plans for a property, these services remove the uncertainty entirely.
Creative and Alternative Methods to Find Floor Plans
Contacting the Original Builder, Developer, or Architect
When public records fail, the original builder or architect is your best remaining source. A direct call to the construction company or the developer’s old office can reveal drawings that never entered any digital catalogue. That is often the only answer to where can i find floor plans for a property.
These professionals retain documents for legal protection, not convenience. Ask for as-built drawings and the structural layout. Have your erf number and project name ready. Verify the firm’s current name through industry registries.
- The South African Council for the Architectural Profession keeps a registry of practitioners.
- Business records often reveal renamed companies.
- Written quotes are customary before extensive searching begins.
Response times vary. Some archives are digitised; others hide in a garage. Patience often produces better results.
Using Mobile Apps and LiDAR Scanners to Create Your Own
When every archive and old architect’s filing cabinet comes up empty, the answer to where can i find floor plans for a property might be sitting in your pocket. Modern smartphones pack LiDAR scanners, the same tech used in self-driving cars. Point the camera at each wall, walk the perimeter, and apps like Polycam or RoomScan convert the measurements into a digital layout. It is not a perfect replica, but it beats a rough pencil sketch drawn from memory.
This method works especially well in South African properties where original plans never got digitised. You do not need special training. You need twenty minutes, a charged battery, and a steady gait.
- Scan every room including closets and passageways.
- Note window and door positions before the battery dies.
- Export the file as a PDF or DWG for your records.
The resulting plan won’t pass municipal approval, but it will end most arguments about where a load-bearing wall actually stands. If you still ask where can i find floor plans for a property after this, the LiDAR data at least gives you something concrete to show a professional.
Smart Home Devices with Mapping Capabilities
Thirty million robot vacuums now trace the outline of your home as they clean. These devices use lidar or optical sensors to build a digital map. If you still ask where can i find floor plans for a property, check the companion app. Most brands like Roborock and Ecovacs store a full room layout with measurements.
These maps are not architectural blueprints, but they show wall positions, doorways, and furniture. You can export the data as an image or use the app’s measurement tools. This answers where can i find floor plans for a property without contacting a single office. Some systems even update the plan after each cleaning session, giving you a live record of your property’s current state.
Useful information you can extract includes:
- Room dimensions and square footage
- Obstacle locations and traffic patterns
- Window and door openings detected by sensors
Neighborhood Networks, Forums, and Local Community Groups
Neighbourhoods often hold documents that no office has digitized. A retired surveyor in your suburb might keep carbon copies of every home’s original layout. In South Africa, community WhatsApp groups and local Facebook pages are practical sources. I once asked a group for a 1980s floor plan of a Durban flat, and a neighbour delivered the drawing within an hour. The question ‘where can i find floor plans for a property’ gets answered faster by a person than by a portal.
- Suburb-specific Facebook groups
- WhatsApp neighbourhood watch or residents’ associations
- Local gardening or heritage societies
Old newsletters, church bulletins, and school yearbooks sometimes include site plans. Search each group’s history before posting. Residents often share copies more readily when you offer to digitize them.
Practical Tips for Obtaining Accurate and Usable Floor Plans
How to Write a Formal Records Request to Your Local Government
Municipal records departments receive thousands of requests each year, yet most fail due to vague wording. A formal records request can be the direct answer to where can i find floor plans for a property. Start by identifying the correct department. In South Africa, that means the municipal planning office or the deeds registry. I’ve watched requests stall for weeks when they hit the wrong desk!
Draft a letter with the property’s full description, erf number, and your connection to it. Attach proof of ownership or a notarized affidavit. The more precise your request, the faster the response.
- Request “as built” drawings rather than approved plans
- Ask for floor and site plans together
- State your preferred format, PDF or hard copy
- Include the application number if you have one
Municipalities often charge a retrieval fee. Confirm it first. Under PAIA, you may need a formal access form. Some municipalities offer online portals where you can check records without an in-person visit.
What to Do If Official Plans Are Missing or Inaccessible
Municipal files sometimes vanish without a trace! When that happens, the question of where can i find floor plans for a property turns into a matter of deduction. Start with the physical evidence. Check the date stamp on any document you retrieve and demand the as built version, because an approved set of drawings can differ from what actually stands on the site. If the record room comes up empty, widen the search to adjacent properties and older title deeds.
- Look for a shared wall dimension on a neighbour’s approved plans.
- Ask the local surveyor’s office for the original diagram, which often marks room rectangles.
- Measure the exterior footprint yourself and compare it to the street frontage on the municipal tax map.
A rough hand sketch becomes reliable when you add ceiling heights and window positions. Combine every fragment you uncover. The result may not be perfect, but it will answer your question accurately enough for renovation, sale, or insurance.
Verifying the Accuracy of Existing Floor Plans
Any plan is a guess until someone checks it against the real walls. In South Africa, municipal as built drawings often disagree with the actual structure. When you finally track down where can i find floor plans for a property, treat every line as a suggestion. Measure the room widths with a laser distance meter. Hold the plan up and compare the placement of windows and doors.
A common error is a scaled plan that was never updated after a renovation. You might see a discrepancy between the kitchen on paper and the load bearing wall in front of you. Cross check the total square metres against the property’s title deed. If the numbers disagree wildly, the plan is unreliable. For a more reliable baseline, ask the previous owner for their insurance declaration, which often includes a rough layout.
Combining Multiple Sources to Reconstruct a Property Layout
In South Africa, the search for where can i find floor plans for a property rarely ends with a single document. The municipal as built drawing might give you external walls, while the title deed confirms the boundary lines. Neither reflects internal renovations. A bond inspection report from the bank often contains a rough scaled layout.
Overlay these sources on a grid to reconstruct the original structure. Then walk the property with a laser measure and verify each room against the paper. Where they disagree, trust the physical walls. In my experience, this cross referencing catches the common errors:
- Check the deed for total square metres.
- Compare window positions on the municipal plan.
- Use the bond report for internal wall changes.
A typical South African home has records scattered across at least three of these sources. Assembling them into one layout takes an afternoon, and the result is a plan you can confidently work from.
Updating Your Records with New Measurements or Renovations
Once you locate the original documents, the work does not stop there. Every renovation shifts walls or changes room functions, making old plans obsolete. To keep records accurate, measure every altered space with a laser distance meter and note the date of each update.
- Photographing each room before and after changes provides a visual history.
- Recording new door and window placements on a clean copy prevents confusion.
- Storing digital files with version numbers avoids mixing old and new layouts.
This habit ensures that when someone asks where can I find floor plans for a property, you hand over a current, reliable drawing. Updating records after every renovation saves future headaches.
Legal Considerations and Copyright When Using Found Plans
When you finally track down a floor plan, resist the urge to simply download and use it. The first step is checking the scale bar. A plan without a scale bar is a drawing, not a usable document. Confirm that room dimensions match what you measured on site. Discrepancies often appear, especially in older plans. Wall thicknesses change, and those tiny shifts matter.
Legal considerations arise as soon as you use someone else’s plans. Copyright protects architectural drawings, even if they were publicly available. You can view them, but reproducing or sharing them for renovations might require permission. The original architect or design firm holds those rights. If you plan to alter the property, ask for written consent.
Knowing where can i find floor plans for a property does not guarantee a usable document. Accurate and legally usable plans keep your project safe and your records clean.

0 Comments