
Why Visualizing Floor Plans Matters
The Power of a Picture in Real Estate Listings
A buyer scrolling through property portals makes a judgment in seconds. Beautiful photography catches the eye, but floor plans pictures answer the deeper questions. Layout, flow, and spatial logic cannot be conveyed by a wide angle lens alone. We want to know if the lounge opens onto the braai area or if the kitchen connects to a scullery. A photograph shows a room. A plan shows how that room lives!
In the South African market, where family living and outdoor entertaining shape buying decisions, this visual reference matters. It gives potential buyers the confidence to shortlist a home before they book a viewing, reducing ambiguity and saving everyone’s time.
- The plan reveals proportions that photos can distort
- It exposes circulation patterns between rooms
- It clarifies awkward angles or unusable spaces
Buyers who study these drawings arrive at show days prepared. They ask sharper questions and move faster.
Emotional Connection Through Layout Previews
Some buyers experience the anticipation of a new home long before they physically step through the front door. This excitement is often triggered by detailed floor plans pictures. When the layout clearly shows a north-facing garden or a private study nook, a connection forms instantly. The spaces become tangible.
Our minds do the heavy lifting when we view these drawings. We mentally wander through the rooms, placing furniture and mapping out daily routines. This cognitive exercise is powerful. It allows a potential buyer to envision their life unfolding within those walls. You can almost feel the morning sun in the kitchen or the flow from the braai area to the lounge.
– The sequence of rooms speaks to daily rhythm
– The light paths suggest mood and comfort
– The connection between indoors and outdoors offers lifestyle clarity
Static photos cannot compete with this dynamic mental interaction. Floor plans pictures provide a spatial roadmap for the imagination. For an overseas buyer or someone relocating, this preview is essential for emotional reassurance. It anchors their decision-making in logic and feeling, preparing them for a confident step onto the property. This saves significant time and energy, ensuring that only genuinely fitting homes ever enter the shortlist.
Types of Floor Plan Images to Know
2D Floor Plan Renderings
Ask any estate agent in Johannesburg what clinches a sale, and you will hear about the 2D floor plan renderings. Two dimensional floor plans pictures remain essential in property marketing. They lack the polish of their 3D relatives, yet they carry information with a clarity that perspective views often mangle. A good 2D rendering shows wall thickness, door swings, and window placements without pretending to be a photograph.
The typical components include:
- Scaled dimensions for every room
- A north arrow to gauge natural light
- Room labels with square metre figures
Buyers in Pretoria and Durban rely on these drawings more than they admit. Such floor plans pictures cannot capture paint texture, but they excel at exposing circulation patterns. Trust me, these images answer questions before an agent can say ‘viewing scheduled.’
3D Floor Plan Visuals
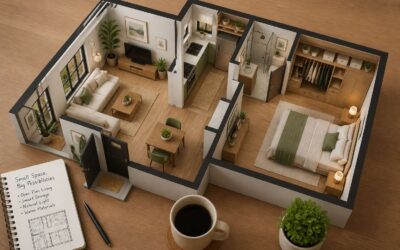
Three dimensional floor plan visuals bring a property to life for buyers scrolling on their phones. Whereas 2D plans explain dimensions, these images show the interplay of light and space. We have seen how a well rendered 3D visual can persuade a hesitant buyer in Cape Town to book a viewing.
In our experience, the best versions include:
- An accurate sense of ceiling height
- Realistic furniture placement
- Shadow and texture details
These floor plans pictures do not replace the 2D versions. They complement them. Buyers in Johannesburg often compare the two side by side. A 3D visual answers the question ‘what does this actually feel like?’ without setting foot inside. That is the real value!
Annotated and Dimensioned Blueprint Images
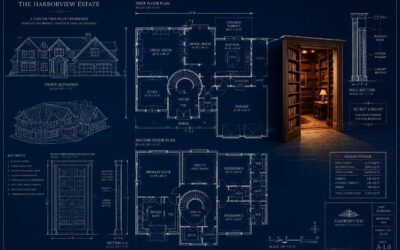
Annotated and dimensioned blueprint images form the technical foundation of property marketing. In our experience, these floor plans pictures deliver exact measurements for wall lengths, ceiling heights, and door widths. They appeal to buyers in Pretoria who want verification, not impression. Builders, architects, and serious purchasers depend on these details to evaluate renovation costs or furniture placement before making an offer.
These images differ from their polished counterparts through their honesty. No staging, no stylised furniture, no artistic shadows. Instead, they offer:
- Structural measurements for every room
- Window and door dimensions
- Material callouts where relevant
That clarity builds genuine trust! When a buyer in Durban can verify a bedroom will hold their king-sized bed, hesitation evaporates. For sellers, including these technical drawings alongside lifestyle visuals creates a complete package. This is why annotated blueprints remain essential to any full set of floor plans pictures.
Furnished vs. Unfurnished Layout Pictures
The furnished layout picture is a gentle fiction. It proposes that a three metre wide lounge can comfortably hold a four seater sofa, a dining table, and a bookshelf. Unfurnished layouts make no such promises. They present the bare geometry, leaving the square metre arithmetic to the buyer.
This distinction matters for sellers across South Africa. A furnished plan picture invites imagination. An unfurnished one invites measurement! Both approaches serve different browsers, and a complete set of floor plans pictures typically includes both.
Consider who is looking:
- First time buyers gravitate toward furnished plans to visualise everyday rituals
- Renovators and investors scrutinise unfurnished plans to assess structural potential
- Estate agents use furnished plans for marketing and unfurnished variants for technical reports
The furnished rendering sells a lifestyle. The unfurnished drawing sells the space itself. Neither is superior. Together, within any serious collection of floor plans pictures, they cover the full spectrum of buyer curiosity.
Where to Find High-Quality Floor Plan Images
Real Estate Portals and MLS Databases
The average buyer scrolls through a listing for less than two minutes, yet the images they see decide their next move. For agents seeking floor plans pictures that convert, the search often begins within the familiar walls of the Property24 and Private Property portals, which host vast libraries of residential layouts. However, the true treasure trove lies inside the MLS databases that feed these platforms.
Consider these reliable sources:
– The local Multiple Listing Service feeds, which deliver raw, unedited layout schematics
– Sellers’ original architectural PDFs, often tucked into the agent’s file
– Municipal planning departments, which hold approved building drawings
Each source yields different levels of clarity and detail. While portals refine their visuals for public consumption, the MLS remains the most dependable wellspring for authentic, unaltered floor plans pictures, giving your marketing team the raw material to craft something unforgettable.
Architectural Design Marketplaces
Architectural design marketplaces hold something no listing could ever capture: the original intention. Here, floor plans pictures appear exactly as their creators drew them, unedited and unpretending. For a South African buyer, platforms such as ArchDaily and PlanMarket reveal how homes are actually conceived.
- Concept sketches with handwritten margin notes
- Local building plans drawn for regional climates
- Full resolution drawings from award winning studios
The browsing experience feels personal. You see the honest geometry before a developer or agent shapes it, and I find that honesty refreshing! Some of the most truthful floor plans pictures online are found in these marketplaces, each one preserving a designer’s original vision.
Home Design Apps and Online Catalogs
A decent floor plan image can save you a full site visit. Home design apps have changed how South Africans access floor plans pictures. Applications like Planner 5D and HomeByMe offer searchable libraries where every layout is rendered to scale. Online catalogs from architects and interior firms also publish their work digitally. These collections often include:
– Searchable filters for room count and square footage
– High resolution downloads for client presentations
– Regional designs suited to South African weather conditions
The best part is immediacy. You can flip between a studio apartment and a six bedroom family home in seconds. This speed matters when you need inspiration or a benchmark. Browsing these catalogs reveals how modern South African homes actually function, without the polish of a sales brochure.
Professional Photographers vs. Digital Renderings
One photograph of a sunlit passage tells a South African buyer more than a dozen digital mock ups. Professional photographers capture the texture of plaster and the exact fall of shadows. These floor plans pictures feel lived in, even when a room stands empty!
Digital renderings work differently. They erase dust and glare. Every wall sits at a perfect right angle, every window frames an ideal view. I have seen renderings that win tenders and photographs that sell houses within a week. Both have power, but they serve different moments in the sales process.
The strongest approach blends the two. Some Cape Town firms photograph the physical space, then overlay scaled dimensions and material notes directly onto the image. This hybrid offers the emotional context of a real home alongside the precision of a technical drawing. Quality follows purpose, not preference.
Free Image Libraries and Stock Photography
Studies show that properties with clear layout imagery receive 87% more views. For South African sellers hunting for floor plans pictures, free image libraries offer a practical starting point. Sites such as Unsplash and Pexels house thousands of professionally shot interiors, though their floor plan categories remain thin. Stock photography platforms like Shutterstock and Getty Images provide more precise architectural drawings and scaled layouts.
- Freepik hosts vector based floor plan templates.
- Pixabay includes simple black and white building schematics.
- Pexels supplies real estate photos with visible structural flow.
Filter by resolution and licensing before downloading. A high quality image avoids pixelation when zoomed into room dimensions.
How to Read and Evaluate Floor Plan Images
Decoding Wall Thickness and Door Swings
Wall thickness in floor plans pictures often reveals more than structural boundaries. A double line on a plan typically indicates a load-bearing wall, while a single line suggests a simple partition. Door swings, shown as arcs or quarter circles, tell you the sweep direction and whether a door will interfere with cabinetry or a light switch. This matters for real-world furniture placement. When you read these symbols correctly, you start to see the logic behind the layout.
– Check for double lines on exterior walls
– Note the radius of each door swing arc
These visual cues separate casual browsing from informed decision making. Studying floor plans pictures this way turns abstract lines into a coherent story about how a space will actually feel.
Spotting Traffic Flow Issues in Pictures
Traffic flow reveals itself in the negative space of floor plans pictures. Look for the paths that connect doorways. A direct line from the front entrance to the kitchen often cuts through the lounge. This creates a walking corridor through your seating area, forcing furniture into awkward islands.
Check the width of these passages. Furniture placement suffers when a walkway narrows below one metre. Measure the distance between counter edges and walls in the image.
Kitchens demand special attention. The route between stove, sink, and refrigerator should form a triangle. If another path crosses this triangle, expect daily congestion.
Several warning signs appear quickly:
– Doors that swing into active traffic paths
– Wall corners that force sharp turns
– Long, narrow hallways with no passing space
Spotting these problems in floor plans pictures requires scanning for invisible movement, not just static rooms.
Understanding Scale and Measurement Indicators
A single millimetre on a printed floor plan can hide a cramped bathroom or an unusable passage. When you view floor plans pictures, the numbers matter more than the lines. A bedroom measuring three metres by three metres looks generous on screen, but subtract a wardrobe and a bed frame, and you are left with narrow paths around furniture.
Measurement indicators reveal what renderings obscure. Look for dimension strings running along walls, the small figures that show actual room proportions. In South African homes, where open plan living often compresses private spaces, these numbers deserve scrutiny.
Consider what the scale bar omits:
- Ceiling heights rarely appear in standard layout drawings
- Window sill levels remain invisible
- Built-in cupboard depths are often left unmarked
Reading Room Labels and Furniture Placement
Most buyers glance at room names and assume the floor plans pictures confirm what they see. A label saying “bedroom” sets an expectation, but the furniture symbols underneath reveal how the room actually functions. In South African apartments, developers often label a 2.4 metre wide room as a bedroom. The single bed symbol fits, barely. Your queen size frame will not.
Furniture symbols expose the arrangement logic. Overlaid shapes show where the designer expects you to place the sofa, the wardrobe, the stove. I have seen floor plans pictures where a “lounge” label sits beside a sofa symbol drawn to match a compact two seater, not the six seater most families need. These drawings compress three decisions into two dimensions:
- Whether the room width accommodates your actual bed size
- Where the designer presumes the television will mount
- Which rooms can absorb a desk without blocking the window
Using Floor Plan Images to Enhance Your Marketing
Creating Engaging Listings with Visuals
Most buyers spend more time scrutinising the braai’s position than the bedroom’s square footage. Floor plans pictures are the silent negotiators in your listing, offering a bird’s eye truth that photography cannot fudge. A well placed layout image prevents the awkward “wait, the lounge is the size of a parking bay” moment during viewings.
To create genuinely engaging listings, pair visual interest with spatial honesty. For example, an annotated line drawing showing where the couches will fit does more than any wide angle lens ever will. Here is where a little structure helps:
- Place the floor plans pictures near the top of the gallery, not buried after 20 sunset shots.
- Use one consistent style for all your floor plans pictures to build brand recognition.
That approach keeps tired buyers scrolling and gives your Cape Town or Joburg listing a competitive edge.
Social Media Strategies for Layout Images
Most property scrolls happen on a phone screen, where a fuzzy layout image gets a thumb past. Floor plans pictures that are crisp and correctly oriented hold attention longer than any sunset filter. On social media, carousel posts with a clean layout image first perform better because they set expectations immediately.
Use a consistent grid style across your feed so your floor plans pictures become instantly recognisable. One strategy: post a room photo, then swipe to reveal the measured layout. Another: crop a close up of the staircase and link the full floor plan in your bio. These small choices make your layout images work harder without extra spend. Keep the text minimal, the lines sharp, and let the spatial truth carry the engagement.
Interactive Floor Plans and Virtual Tours
Property marketing has shifted. A static gallery no longer closes the deal. Buyers expect to move through a space, even before the physical viewing. This is where interactive floor plans and virtual tours change the game. They bridge the gap between a listing description and the tactile reality of standing in the room.
Interactive layouts allow a user to click through each area of the home. They can see the relationship between the kitchen and the dining nook, and understand the physical flow of a Monday morning. This is more than a convenience. It is a tool for pre-qualification. When a buyer has mentally walked the property, they arrive at the viewing with a level of certainty. They are not there to ask what the house feels like; they are there to confirm what they already know.
– Stronger engagement on the listing page
– Reduced time spent on physical viewings
– Fewer questions about room dimensions and access points
– A higher probability of offers from serious candidates
Virtual tours, when paired with accurate floor plans pictures, create a complete picture. The tour provides the atmosphere, the texture of the light, and the sightlines. The floor plans pictures provide the data, the measurements, and the spatial truth. One without the other leaves a question unanswered. Together, they put the power of the property into the hands of the buyer, long before the agent unlocks the front door. It makes the marketing work harder, and it makes the search process more efficient for everyone involved.
Print Collateral and Signage Ideas
I have watched a printed layout sheet outwork a dozen digital ads. In South Africa, load shedding interrupts virtual browsing, so print collateral stays essential. A brochure with floor plans pictures lets a buyer study the layout during a blackout. The paper does not glitch. It does not buffer. It sits on the counter until the evening winds down.
Signage for developments and resale homes benefits from the same clarity. A street-facing board with a site plan answers questions before the phone rings. Motorists see the erf shape, the garage position, and the space between neighbouring walls.
- The ground floor layout printed on the reverse of open house flyers becomes a keepsake for the journey home
- A QR code on printed signage allows a direct download of the layout set without phoning the estate agent
Email Campaigns Featuring Layout Previews
An email inbox collects hundreds of unread messages. A subject line promising floor plans pictures earns the click. I have watched open rates climb when the preview pane shows a layout instead of a hero photograph. Buyers scan the bedroom positions before reading the agent’s description.
- Feature one floor plan image as the email banner
- Position the main bedroom higher in the frame for quick scanning
- Limit the file size to 200 kilobytes, load shedding interrupts heavy downloads
The layout preview anchors the campaign. A buyer in Johannesburg skims twenty listings each morning. The email with the clearest floor plans earns the second look. That second look decides the viewing. Send the layout preview before the property goes live, and the response arrives before the Sunday showcase.

0 Comments