Discover Your Dream Home Design
Explore Innovative House Plans and Blueprints
Unveil a world of architectural inspiration with our expertly crafted house plans, floor plans, and blueprints tailored for every lifestyle and preference.

Explore Our Design Portfolio
Stunning House Plans and Blueprints


Modern Living Spaces
Our modern house plans offer sleek lines and open spaces, perfect for contemporary living. Each design maximizes natural light and integrates seamlessly with outdoor areas, creating a harmonious balance between indoor and outdoor living.
Classic Elegance
Embrace timeless charm with our classic floor plans. These designs feature traditional elements with a modern twist, providing a cozy yet sophisticated atmosphere that never goes out of style.

Our Design Services
Custom House Plans
We specialize in creating personalized house plans tailored to your unique needs and preferences, ensuring your dream home becomes a reality.
Floor Plan Optimization
Our experts refine existing floor plans to enhance functionality and aesthetics, maximizing your living space.
Blueprint Drafting
We provide detailed blueprint drafting services, perfect for builders and architects who require precise and professional documentation.
3D Visualization
Experience your future home with our 3D visualization services, offering a realistic preview of your design before construction begins.

“The custom house plan exceeded our expectations and perfectly captured our vision. The team was attentive and professional throughout the process.”

John Smith
Homeowner
“Thanks to Floor Plans, our floor plan optimization resulted in a more functional and beautiful home. We couldn’t be happier with the results!”

Emily Johnson
Interior Designer
“The blueprint drafting service was impeccable, providing us with clear and precise plans that made construction seamless.”

Michael Brown
Contractor
“The 3D visualization helped us see our future home in detail, allowing us to make informed decisions before building. Highly recommend!”

Sarah Lee
Architect
Latest Insights in Home Design
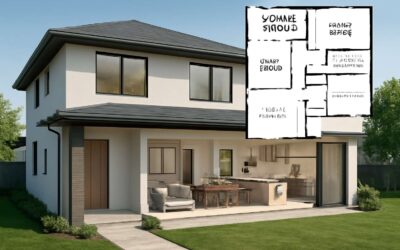
Dream Big with house floor plans two story: Stylish layouts for multi-level living.
Smart space tips: floor plans with measurements to optimize your home layout
Why floor plans with measurements matterKey benefits for homeowners, builders, and designersA precise floor map isn't decorative; it's a project compass. In South Africa's evolving housing market, floor plans with measurements let buyers see how a space truly works...
Uncover floorplans uk trends that redefine modern homes.
Understanding floor plans in the United KingdomThe role of floor plans in property listingsFloor plans grab attention faster than photos alone, and in the UK market they often shape how buyers imagine a home. A sharp plan can turn a quiet listing into a compelling...
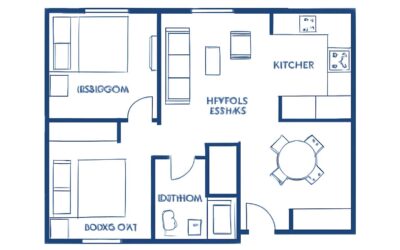
Discover floor plans 2 bedroom 1 bathroom: stylish, efficient layouts for modern living.
Understanding two bedroom one bathroom floor plansKey design principles for efficient two bed one bath layoutsBold living isn’t about more space; it’s about smarter space. In South Africa’s cities, many two-bedroom homes are compact, and understanding floor plans 2...
Unlock floor plans definition: A clear guide to space, layout, and design.
What is a Floor Plan?Definition and purpose of floor plans"A floor plan is a map of daily life," says a seasoned architect. The floor plans definition focuses on how spaces relate, not just how big they are. A crisp plan reveals flow, proportion, and intent at a...
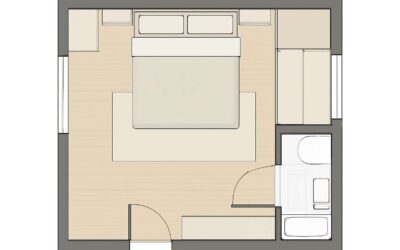
Inspiring floor plans of bedrooms with en suite for elegant, practical hideaways
En Suite Bedroom Layout EssentialsChoosing the right room size and scaleIn South Africa's evolving homes, 68% of buyers say a well-planned en suite can determine their mood at first light, a sudden sunrise of decision-making. The floor plans of bedrooms with en suite...