Discover Your Dream Home Design
Explore Innovative House Plans and Blueprints
Unveil a world of architectural inspiration with our expertly crafted house plans, floor plans, and blueprints tailored for every lifestyle and preference.

Explore Our Design Portfolio
Stunning House Plans and Blueprints


Modern Living Spaces
Our modern house plans offer sleek lines and open spaces, perfect for contemporary living. Each design maximizes natural light and integrates seamlessly with outdoor areas, creating a harmonious balance between indoor and outdoor living.
Classic Elegance
Embrace timeless charm with our classic floor plans. These designs feature traditional elements with a modern twist, providing a cozy yet sophisticated atmosphere that never goes out of style.

Our Design Services
Custom House Plans
We specialize in creating personalized house plans tailored to your unique needs and preferences, ensuring your dream home becomes a reality.
Floor Plan Optimization
Our experts refine existing floor plans to enhance functionality and aesthetics, maximizing your living space.
Blueprint Drafting
We provide detailed blueprint drafting services, perfect for builders and architects who require precise and professional documentation.
3D Visualization
Experience your future home with our 3D visualization services, offering a realistic preview of your design before construction begins.

“The custom house plan exceeded our expectations and perfectly captured our vision. The team was attentive and professional throughout the process.”

John Smith
Homeowner
“Thanks to Floor Plans, our floor plan optimization resulted in a more functional and beautiful home. We couldn’t be happier with the results!”

Emily Johnson
Interior Designer
“The blueprint drafting service was impeccable, providing us with clear and precise plans that made construction seamless.”

Michael Brown
Contractor
“The 3D visualization helped us see our future home in detail, allowing us to make informed decisions before building. Highly recommend!”

Sarah Lee
Architect
Latest Insights in Home Design
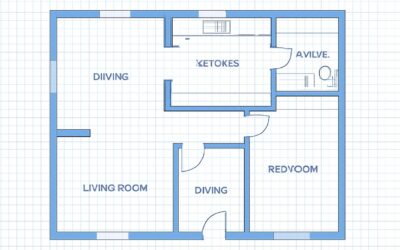
Unlock faster BIM with floor plans revit for precise, shareable layouts
Across South Africa, BIM adoption reshapes how spaces breathe. Firms embracing intelligent modeling report swifter approvals and fewer costly reworks as teams align early. A striking stat anchors the narrative: floor plans revit can turn a tangled briefing into a...
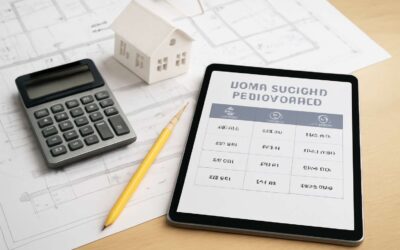
Discover home builders floor plans with prices that fit your budget and style
Understanding floor plan pricing for new homesWhat determines floor plan pricesPrice is what you notice first, and in South Africa’s varied building landscape, floor plan pricing tells the story before a trench is dug! A recent industry note found that buyers face a...
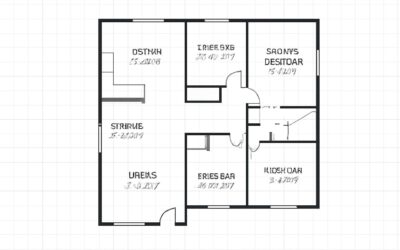
Is floorplans one word: unraveling a design term, is floorplans one word.
Is floorplans one word: terminology and common usageWhat does floorplans refer to?Across South Africa's bustling property market, floor plans are more than drawings—they're invitations to imagine a home. A recent market snapshot shows listings with floorplan imagery...
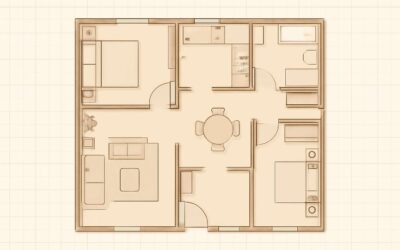
Why floor plans not open concept boost privacy, efficiency, and cozy living
Non Open Concept Floor Plan Concepts: An Alternative ApproachWhy choose a non open concept designFact: defined rooms still outsell open plans in South Africa, and it shows at every showhouse. floor plans not open concept deliver the charm of boundaries—a kitchen that...
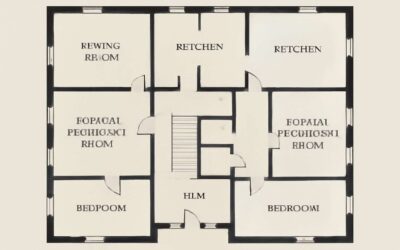
Timeless Charm: floor plans georgian homes for elegant living
Georgian Architectural Principles and Floor Plan FoundationsCore elements of Georgian floor plansGeorgian order is the quiet discipline of space. In floor plans georgian homes, symmetry and proportion guide daily life, turning corridors into intention and rooms into...
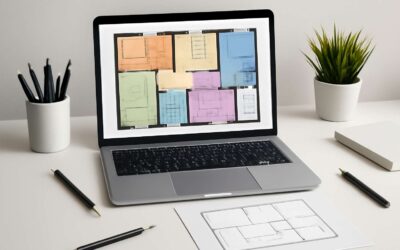
Find your perfect home with floor plans online today
Digital floor plan resources and online design toolsOverview and benefits7 in 10 buyers say intuitive digital floor plans influence their property choices. Digital floor plan resources and online design tools let South Africans test room sizes, furniture layouts, and...